
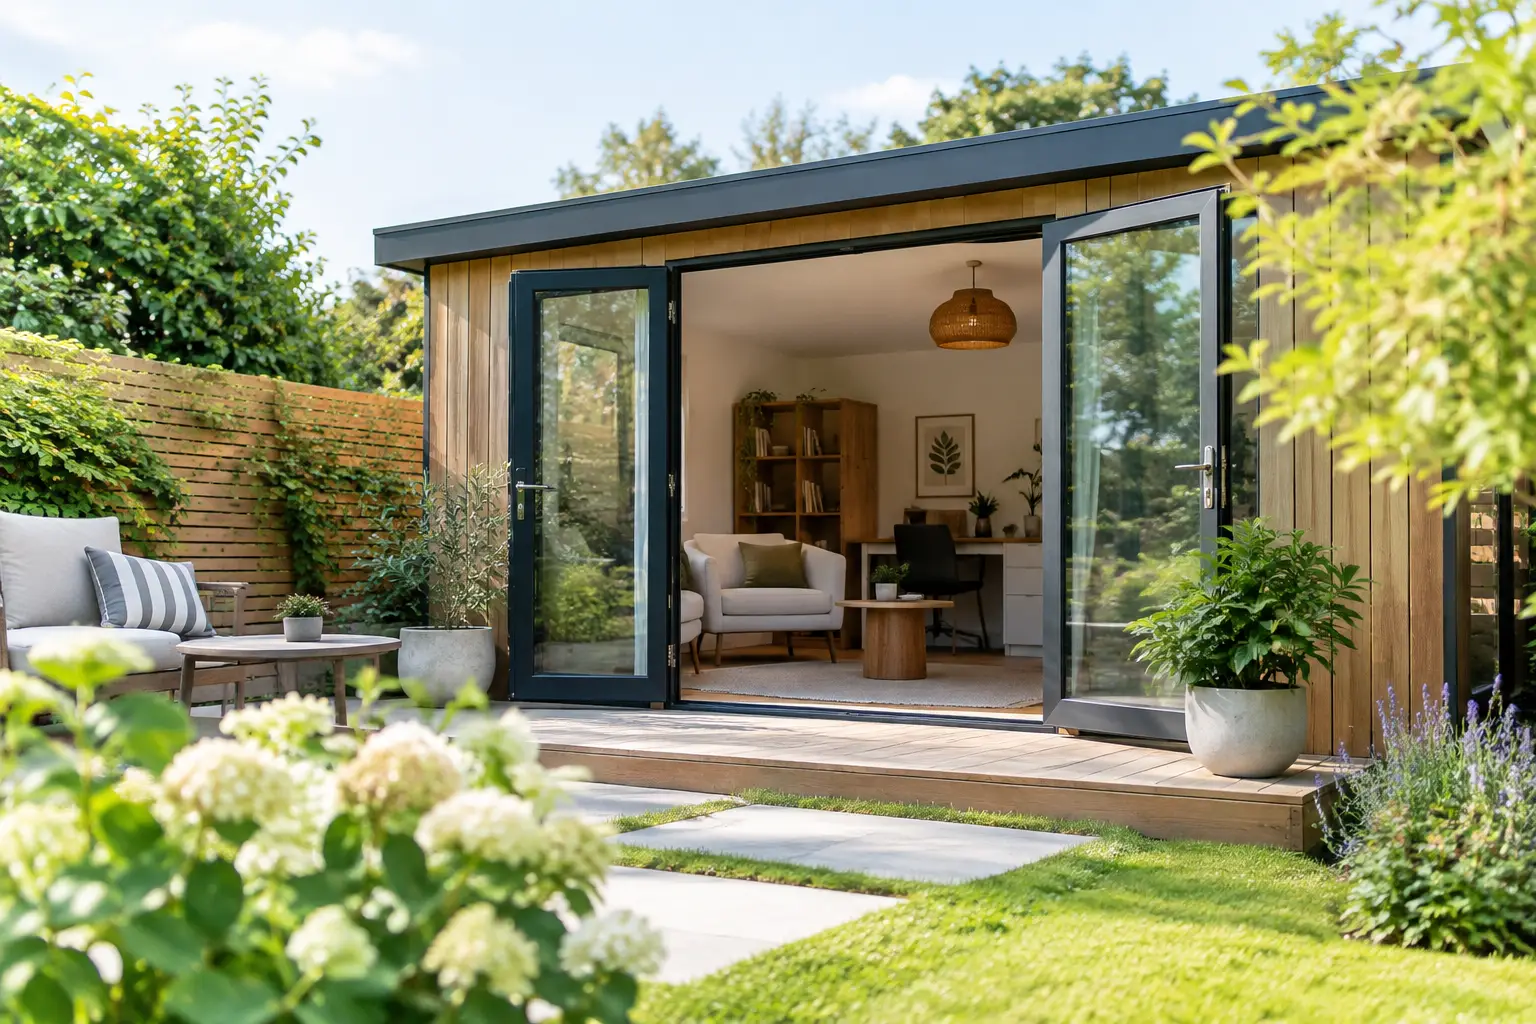
A well-designed garden should not read as one large planted area viewed from the house. It should reveal itself in purposeful intervals: an arrival court, a shaded dining terrace, a private pool retreat, or a quiet place to sit beneath a tree. Knowing how to plan garden rooms begins with defining those experiences before selecting a single plant or paver.
For high-investment residences, this approach creates more than visual interest. It gives the site order, makes outdoor living more useful, and ensures that hardscape, planting, drainage, irrigation, and architecture work as one composed environment.
Start With the Property, Not the Wish List
Garden rooms are shaped by the site’s realities as much as by a homeowner’s preferences. Before assigning uses to outdoor areas, study how the property functions today. Note sun exposure throughout the day, prevailing breezes, existing grade changes, drainage paths, views worth framing, views that require screening, and the relationship between indoor rooms and exterior doors.
This first layer of analysis is especially critical in Florida, where intense rainfall, high water tables, heat, and salt exposure in coastal areas affect nearly every design decision. A beautiful low garden or sunken seating area may be possible, but only when grading, drainage structures, finished floor elevations, and material selection have been considered early. Trying to solve these conditions after the layout is established often compromises the design and increases construction cost.
The architecture should also establish priorities. A formal residence may call for axial views, symmetry, and structured evergreen masses. A contemporary home may benefit from broader planes, restrained materials, and looser planting compositions. The goal is not to duplicate the architecture outdoors, but to give it a convincing extension into the landscape.
Define What Each Garden Room Must Do
A garden room needs a clear purpose. Without one, it becomes an attractive but underused space filled with furniture that has no relationship to circulation, shade, or privacy.
Begin by considering how the household actually entertains and relaxes. A family that hosts frequent dinners may need a dining room directly connected to the kitchen, with enough circulation space for service and guests. A pool terrace may need a separate lounging zone so wet traffic does not cross the dining area. An owner who values morning quiet may prefer a smaller garden court positioned for eastern light, away from the activity of the pool and outdoor kitchen.
It is often useful to assign one primary purpose and one supporting purpose to each space. For example, a front garden may function primarily as an arrival experience and secondarily as a place to pause and greet visitors. A side garden may serve as a private view from an interior hallway while also creating a protected location for sculpture, specimen planting, or a water feature.
Avoid forcing every desired activity into one oversized terrace. Large paved areas can feel exposed and visually flat, particularly when they lack vertical structure. Distinct rooms allow the landscape to feel generous without requiring every part of it to be open at once.
How to Plan Garden Rooms in a Logical Sequence
The most successful garden rooms unfold in a deliberate order. They should feel connected, yet not fully visible or accessible from every point on the property. Think of the landscape as a sequence of outdoor destinations, with each transition creating a reason to move farther into the site.
Start with the rooms closest to the house. These typically include arrival, entry, outdoor dining, cooking, and primary lounging spaces because they rely most heavily on daily access. Then establish secondary rooms such as a fire feature terrace, pool cabana court, lawn panel, children’s play area, or secluded garden retreat.
Paths should follow this sequence rather than simply tracing property lines. A walk that gently shifts direction, passes through a planting threshold, or opens to a framed focal point can make a modest site feel far more substantial. However, circulation must remain practical. Service routes, pool access, maintenance access, and code-required clearances should not be treated as afterthoughts.
Every route should answer a simple question: who uses this path, and where are they going? The route from the kitchen to the grill should be short and direct. The route from a guest suite to a private sitting garden can be more leisurely. A path intended primarily for visual discovery may be narrower and more intimate than the route used to move furniture, garden equipment, or catering supplies.
Build Definition With Edges, Overhead Structure, and Views
Interior rooms are defined by walls, ceilings, openings, and changes in material. Outdoor rooms use the same principles, but their boundaries can be more layered. A hedge, low seat wall, canopy tree, pergola, change in paving, raised planter, or water element can establish an edge without making a space feel closed in.
The strongest compositions typically use a combination of soft and built elements. A masonry wall may provide privacy and visual permanence, while planting softens its scale and gives it seasonal depth. A pergola can establish a dining area, but it may need adjacent trees or layered planting to provide the shade and enclosure that its structure alone cannot deliver.
Overhead definition deserves special attention in Naples and similar warm climates. An outdoor room without shade is rarely comfortable for much of the year. Mature canopy trees, well-proportioned structures, retractable shade systems, and carefully oriented roof extensions can all contribute. The appropriate solution depends on the architecture, maintenance expectations, storm exposure, and the desired level of solar protection.
Views are equally important. Each room should have a visual destination, whether that is a specimen tree, a water feature, a sculpture, a distant vista, or a carefully composed planting bed. Just as important, identify what should not be seen. Pool equipment, service areas, neighboring windows, and parked vehicles may require screening that is effective from seated eye level, not only from a plan drawing.
Coordinate Hardscape, Grade, and Drainage Early
Garden rooms become expensive when the visible finishes are designed without regard for what must happen below them. Paving patterns, retaining conditions, surface slopes, drainage inlets, irrigation sleeves, lighting conduit, and utility access all need to be coordinated before construction documents are issued.
A terrace should drain away from the residence while preserving comfortable furniture placement and clean visual lines. A lawn panel should have adequate positive drainage without becoming noticeably sloped. A transition between paving materials should occur where it supports the room’s geometry, rather than where a drainage correction became necessary late in the process.
Material selection also affects how rooms relate to one another. Using one paving material throughout can create continuity, while changing texture or pattern can signal a shift in use. Neither approach is automatically better. A restrained material palette often suits a refined residential landscape, but a distinct pool deck, garden path, and arrival court may require different finishes for safety, performance, and visual hierarchy.
This is where detailed site planning matters. Grading and drainage are not technical layers separate from design quality. They are fundamental to whether the finished garden remains usable, durable, and visually composed after heavy rain.
Use Planting as Architecture, Not Decoration
Planting should reinforce the room structure rather than simply fill open areas. Evergreen masses can create walls and privacy. Small trees can establish a ceiling or frame a view. Ornamental grasses and flowering perennials can soften edges, mark seasonal change, and bring movement close to seating areas.
A planting plan should also account for mature size, irrigation zones, root behavior, maintenance access, and the particular conditions of each room. A plant that performs well in an open, sunny pool garden may not be appropriate for a shaded entry court or narrow side yard. Dense screening can be effective, but it needs enough depth to grow naturally and enough access for proper maintenance.
For a more refined result, establish a hierarchy. Use a limited number of structural plant types repeatedly to create cohesion, then reserve distinctive specimen plants and seasonal color for focal moments. This keeps the landscape from feeling visually scattered while allowing each garden room to have its own character.
Plan for Evening Use and Long-Term Care
Many garden rooms are experienced most fully after sunset. Lighting should support safe movement, reveal texture, and create a calm sense of depth without turning the property into a stage set. Light paths and changes in elevation for safety, then use restrained accent lighting to draw attention to significant trees, architectural walls, water, or art.
Maintenance should influence design choices from the beginning. Consider where crews will enter, how they will reach planting beds, where debris will collect, and whether hedges or trees can be maintained without disrupting daily use. High-quality landscapes are not defined by complexity alone. They are defined by details that continue to perform gracefully over time.
A thoughtful plan gives every outdoor area a reason to exist, a clear relationship to the home, and the technical foundation to endure. When garden rooms are organized around real use, sound site planning, and carefully controlled views, the landscape becomes a series of places people return to rather than a backdrop they simply look at.