
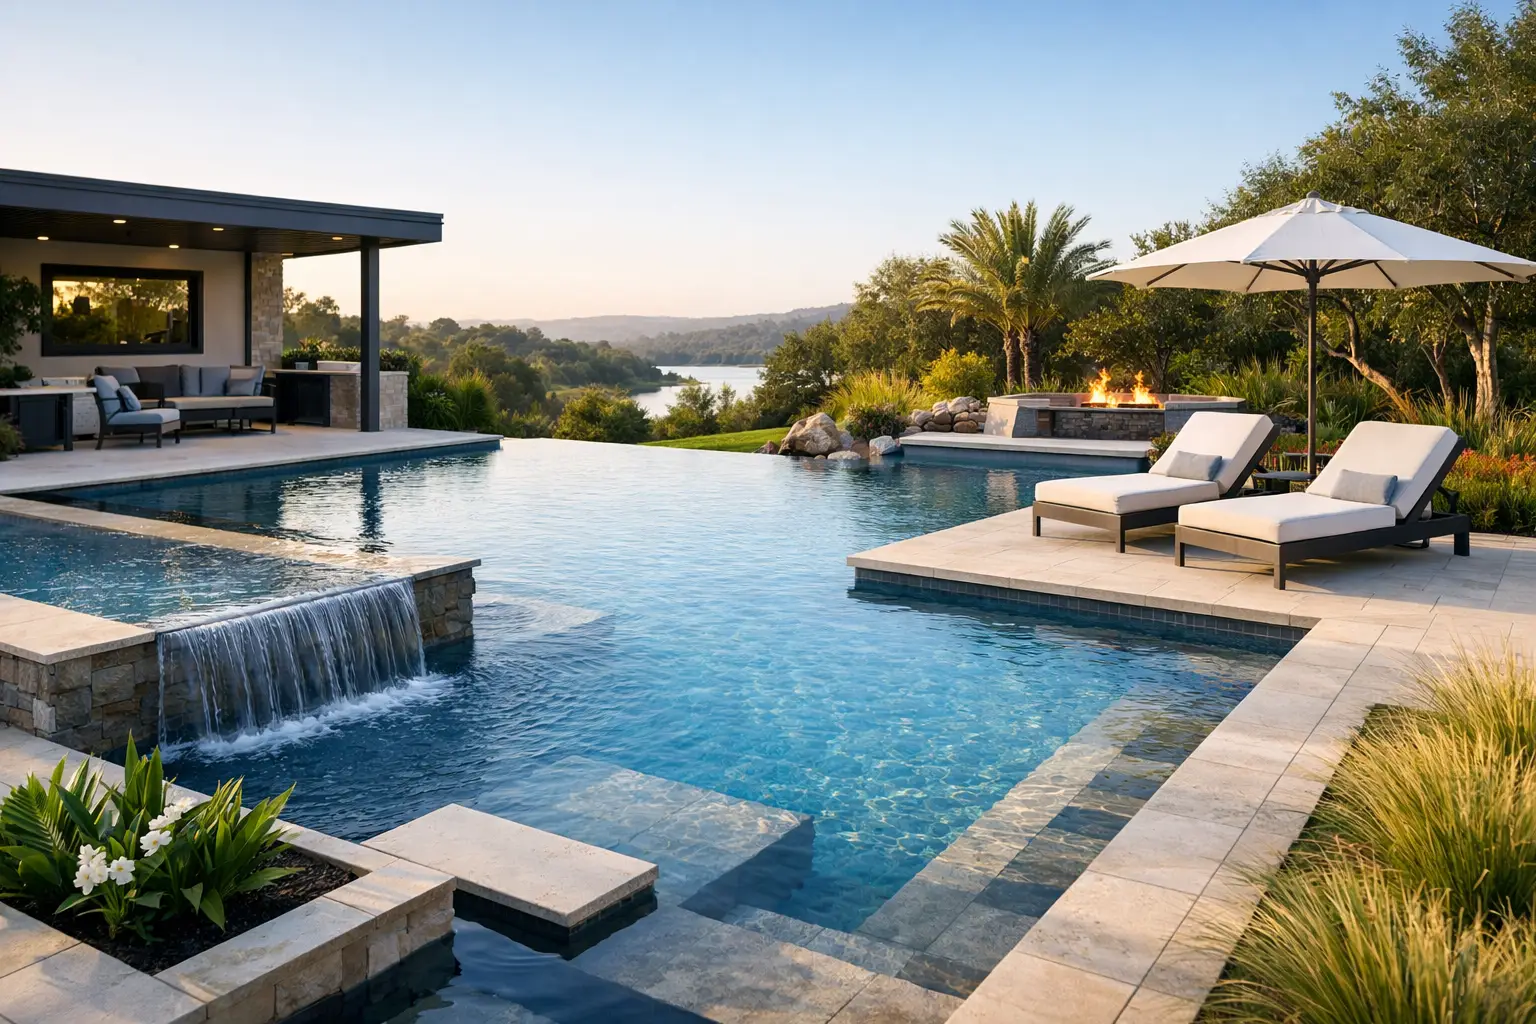
A pool may be the visual center of an outdoor environment, but it is rarely the element that determines whether the space works. Knowing how to design poolscapes means resolving the experience around the water: how guests arrive, where they gather, how the paving performs after rain, and how the landscape frames views without creating constant maintenance.
For a custom residence, the poolscape should read as an integrated extension of the architecture and site. That requires more than selecting pavers and adding palms. It requires early decisions about grading, drainage, circulation, utilities, shade, planting, and construction tolerances – decisions that are difficult and costly to correct once a pool shell and deck are in place.
Start With the Site, Not the Finishes
The most successful poolscape plans begin with an accurate understanding of the property. Before defining a deck pattern or furniture layout, document property lines, setbacks, easements, existing grades, mature trees, utility locations, roof drainage, and the home’s finished-floor elevation. On waterfront or tightly planned Florida properties, these constraints often shape the pool area more than aesthetic preference alone.
Sun exposure deserves the same level of attention. Morning sun may make a breakfast terrace desirable, while harsh west exposure can make an unshaded lounge area uncomfortable precisely when owners expect to use it. Views matter as well. A pool should direct attention toward water, a garden, a preserve, or a carefully composed focal point, rather than toward service equipment, neighboring windows, or an awkward property edge.
This early analysis also establishes what can be preserved. A mature specimen tree may be an asset, but its root zone, leaf drop, and shade pattern need to be assessed honestly. Designing around it is worthwhile only when its long-term condition and relationship to the pool can support the intended use.
Organize the Poolscape Into Purposeful Zones
A pool deck performs better when it is organized into distinct but connected areas. The pool itself needs clear access for swimming, entry, and maintenance. Beyond that, most high-end residential poolscapes benefit from a primary lounging zone, a shaded dining or conversation area, and a service zone for grilling, storage, or an outdoor kitchen.
The size of each zone should follow real use patterns, not a generic plan. A household that entertains frequently may need generous circulation around a dining table and a kitchen that does not force the cook through wet traffic. A family with young children may prioritize sightlines from the covered lanai to shallow water and play areas. Clients focused on quiet daily use may prefer fewer programmed areas, with more garden enclosure and generous space between furnishings.
Circulation is where many otherwise attractive plans fall short. People should be able to move from the house to the pool, spa, dining area, and yard without passing directly through another person’s chaise lounge or crossing the working side of an outdoor kitchen. Leave enough room for furniture to be occupied, not merely drawn in plan. A circulation route that looks adequate on paper can feel restrictive once towel carts, side tables, umbrellas, and guests enter the space.
Establish a hierarchy of gathering spaces
A strong poolscape typically has one primary destination: perhaps a broad sun shelf facing a view, a fire feature with deep seating, or a covered dining terrace aligned with the home. Secondary areas should support that focal point instead of competing with it. This hierarchy creates visual calm and makes large outdoor spaces feel intentional rather than overfilled.
Select Materials for Heat, Water, and Long-Term Care
Material selection is both a design decision and a performance decision. Pool decking must provide traction when wet, remain reasonably comfortable underfoot, tolerate chemical exposure, and coordinate with the architecture. It must also be detailed to drain correctly and installed over a properly prepared base.
Natural stone offers depth and individuality, but the specific stone finish, porosity, and sourcing should be evaluated for the local climate and anticipated maintenance. Porcelain can provide consistent color and strong stain resistance, though its visual success depends on edge details, grout joints, and the way it meets planting areas. Concrete pavers offer flexibility and can be well suited to larger deck areas, but pattern, scale, and joint treatment must be controlled to avoid a busy or overly commercial appearance.
The pool coping deserves particular care. It is a highly visible transition between water and deck, and it influences the character of the entire pool. A thin, crisp coping detail may suit contemporary architecture. A more substantial stone edge may better support a traditional or coastal composition. In either case, the coping, waterline tile, deck material, and adjacent wall finishes should be selected as one palette, not as separate product choices.
Light-colored surfaces generally reduce heat gain, yet very bright materials can create glare around water. Darker paving can establish contrast and sophistication, but may become uncomfortable in direct summer sun. There is no universally correct choice. The answer depends on orientation, shade strategy, the home’s exterior palette, and how the owners intend to use the space.
Treat Grading and Drainage as Design Priorities
Water management should never be left to the end of a poolscape project. Deck elevations, slot drains, area drains, swales, planter edges, and roof runoff must work together. Poor drainage can leave standing water on the deck, direct runoff toward the home, undermine paving, and damage adjacent planting.
In Southwest Florida, intense rain events make this coordination especially important. The pool deck should shed water away from structures while maintaining subtle, comfortable slopes. Drain locations should be placed where they can capture water without disrupting the visual composition or becoming difficult to clean. The drainage system must also connect to a permitted, site-appropriate discharge strategy.
A refined plan makes these technical systems inconspicuous, not absent. Linear drains can be integrated near thresholds or at transitions. Low retaining walls can manage grade changes while providing casual seating. Planter edges can help define space and conceal drainage movement. The goal is to make functional requirements reinforce the design.
Build Shade and Privacy Into the Plan
Shade is an essential comfort feature, not an accessory added after construction. A covered lanai provides dependable protection near the house, while pergolas, shade structures, umbrellas, and strategically placed trees can extend usability across the property. Each option has a different effect on light, views, wind, maintenance, and permitting.
Trees provide the softest and often most valuable long-term shade, but they need adequate soil volume and placement away from pool equipment, drainage structures, and areas where roots may affect hardscape. A pergola gives architectural definition but offers limited relief unless designed with a canopy, louvers, or vines. Freestanding umbrellas are flexible, although their bases and storage needs should be planned rather than improvised.
Privacy should be calibrated with the same restraint. Layered hedges, palms, ornamental trees, screen walls, and trellises can filter views and establish enclosure without making the pool area feel closed in. Planting should account for mature size, pruning access, salt tolerance where relevant, and the potential for leaf litter in the water.
Use Planting to Frame the Water, Not Crowd It
Planting brings scale, softness, and seasonal interest to hardscape-heavy pool areas. The most effective compositions use plants to frame views, soften perimeter walls, and create depth beyond the deck. They do not rely on a narrow strip of unrelated specimens placed wherever irrigation happens to reach.
Keep planting beds generous enough for plant material to mature naturally. Small, crowded beds require excessive pruning and often expose mulch or bare soil. Use a disciplined plant palette with variation in texture, height, and color rather than a collection of isolated accent plants. Near the pool, favor selections that are durable, appropriate to the exposure, and less likely to create persistent debris.
Irrigation design should respond to hydrozones and plant needs, not simply blanket the site. Proper coverage, drainage around root zones, and accessible valves protect the investment after installation. Lighting should be coordinated at the same time, with fixtures that reveal steps, routes, specimen planting, and architectural features without creating glare across the water.
Detail the Project Before Construction Begins
A poolscape is only as reliable as the documentation behind it. Construction documents should clearly establish materials, elevations, drainage intent, planting, irrigation, lighting coordination, and relationships among the pool contractor, builder, and specialty trades. Three-dimensional studies can be valuable for testing view corridors, wall heights, furniture clearances, and the visual weight of shade structures before work begins.
Hands-on site observation remains equally important. Materials vary by lot, grading can change during excavation, and field conditions occasionally require a measured adjustment. The original design intent should guide those decisions so that functional changes do not erode the composition.
Nova LA Designs approaches poolscape planning as a coordinated exterior environment, balancing creative direction with the technical discipline needed for construction. The result is not simply a more attractive pool deck. It is an outdoor setting that is comfortable to use, appropriate to the property, and prepared to perform through years of weather, entertaining, and daily life.
A well-designed poolscape should make every transition feel considered: a dry path from the house, a shaded place to pause, a clear view across the water, and planting that improves with time. Those details are what turn a pool into a lasting part of the home.