
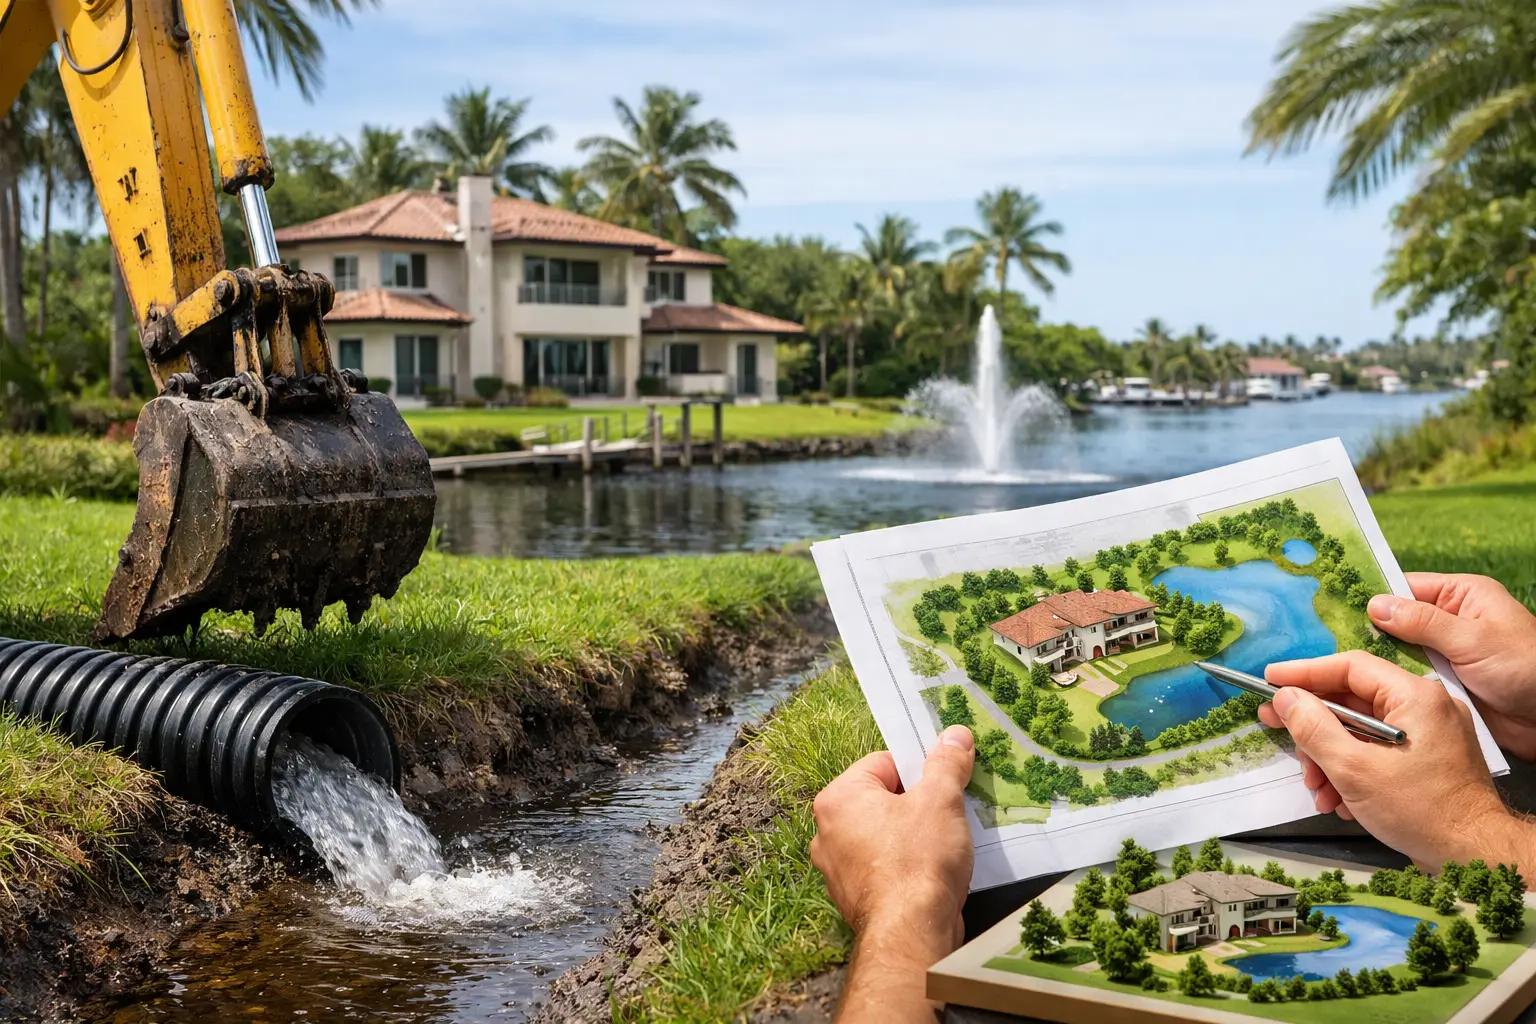
A beautiful estate can fail quietly when water is not handled correctly. The pavers stay damp, lawn areas soften, planting beds erode, and runoff starts moving where it should not. Florida estate drainage planning is what prevents those problems before they become expensive repairs or visible compromises in the finished landscape.
On high-value residential properties, drainage is not a background technical task. It shapes how the site performs, how hardscape ages, and how usable the outdoor environment remains through seasonal rain. On complex estates, especially those with pools, long driveways, retaining conditions, detached structures, and layered planting zones, drainage has to be resolved as part of the design – not after installation has already begun.
Why Florida estate drainage planning needs a custom approach
Florida sites bring a specific set of challenges. Flat grades are common. Water tables can be high. Rain events can be intense and fast. In many cases, a property also has strict municipal, HOA, or community drainage requirements that affect what can be done on site.
That means generic fixes rarely hold up. A catch basin added after the fact may help one low spot while pushing water toward a foundation or neighboring property. A yard can appear level and elegant on paper, yet perform poorly once roof runoff, deck elevations, turf areas, and drainage structures all start interacting.
Estate properties also have a higher design standard to protect. The objective is not simply to move water away. It is to control runoff without weakening the architecture, interrupting circulation, or filling premium outdoor spaces with visible utility elements that feel out of place.
What good drainage planning actually considers
Effective drainage planning begins with grade relationships. The house finish floor, garage slab, pool deck, guest house, driveway, walkways, lawn panels, and planting beds all influence where water can go and how quickly it moves. If those relationships are not coordinated early, the site can end up fighting itself.
Soil conditions matter as well. Some properties drain slowly because of compaction or native soil composition. Others move water efficiently until construction changes the subgrade. Existing trees, root zones, and preservation requirements can also limit where swales, piping, or discharge points can be placed.
Then there is the issue of hardscape. Paver terraces, permeable surfaces, turf block driveways, decorative gravel zones, and raised planters all affect surface flow differently. The right solution depends on how the site will be used and what visual standard the property demands. A broad lawn area may accept subtle shaping. A formal motor court usually needs tighter tolerances and more concealed collection.
Florida estate drainage planning and the design process
The most successful projects address drainage at the same time as site planning, hardscape design, and planting layout. That timing matters. Once walls, pavement extents, outdoor kitchens, and pool equipment locations are fixed, the drainage options become narrower and often more expensive.
In early planning, the goal is to establish a grading strategy that supports the architecture and the landscape equally. That may include creating positive flow away from structures, balancing cut and fill, defining collection points, and coordinating finished elevations across the property. It can also involve preserving clean visual lines so the landscape still reads as refined rather than engineered.
This is where detailed construction documentation becomes especially valuable. On an estate project, drainage intent should not be left to interpretation in the field. Spot grades, slope directions, inlet locations, pipe routing, and discharge strategy need to be clearly shown so contractors can build what was actually designed. Without that precision, even strong concepts can get diluted during construction.
Common drainage issues on luxury residential properties
Some drainage failures are obvious. Standing water near the foundation, washouts along a driveway edge, and persistent flooding in lawn areas all demand attention. Others are more subtle and often show up after the landscape is complete.
One common issue is trapped water at transitions. This can happen where a new terrace meets an existing lawn, where a driveway apron connects to the street, or where a pool deck sits slightly proud of surrounding grades. Another is oversimplified grading around large homes with multiple roof planes. Roof runoff adds volume quickly, and if downspout discharge is not coordinated with the site plan, isolated wet spots can become recurring drainage problems.
Planting beds are another overlooked area. Rich soil, mulch, and edging details can unintentionally hold water in place. That creates stress for plant material and can stain adjacent hardscape. On larger estates, long visual axes and formal garden geometry can make drainage even more sensitive because there is less room to disguise uneven grades or improvised fixes.
The balance between performance and appearance
Drainage on an estate property has to work technically, but it also has to disappear visually where possible. That takes design judgment. Surface drains may be necessary in high-volume collection areas, but they should be integrated into paving layouts and material choices. Swales can be effective, but their shape has to feel intentional rather than accidental. Retention areas may solve a site problem, yet they need to be proportioned and detailed so they read as part of the landscape composition.
There is often a trade-off between concealment and accessibility. Fully hidden systems preserve the cleanest appearance, but maintenance access still matters. If cleanouts, inlets, or overflow structures are impossible to reach, performance may decline over time. The best solution usually combines discreet detailing with practical serviceability.
Working with the full site, not just the wet spot
A single puddle is rarely a single-issue problem. It may be the result of roof water, adjacent paving slopes, compacted soil, irrigation overspray, or a downstream blockage. Treating only the symptom can shift the problem elsewhere.
That is why larger properties benefit from a whole-site perspective. Drainage planning should account for how water enters the property, how it moves across different zones, where it is collected, and where it ultimately exits or infiltrates based on site constraints. The answer may involve regrading, adding area drains, reshaping planting areas, adjusting pavement elevations, or redesigning how multiple site elements connect.
For custom residential work, this integrated view is often the difference between a landscape that merely looks finished and one that performs well year after year. Nova LA Designs approaches drainage in that broader context because long-term success depends on more than one corrective detail.
When drainage should be addressed
The best time to address drainage is before construction documents are finalized. That gives the design team room to coordinate architecture, civil requirements, hardscape, and planting without forcing compromised solutions later. It also helps owners avoid change orders tied to grading conflicts or drainage corrections discovered during installation.
That said, drainage planning is also valuable during renovation. Many estate properties evolve over time. A new pool, expanded motor court, guest house, or reconfigured entry sequence can change water behavior significantly. Even when the original site performed adequately, new impervious surfaces and altered grades can create issues if drainage is not revisited.
If a property already has recurring water problems, a professional review is usually warranted before more landscape work is added. Replacing sod, resetting pavers, or refreshing planting beds will not solve a grading or collection problem at its source.
What owners and project teams should expect
On a well-managed estate project, drainage planning should feel deliberate, documented, and coordinated. Owners should expect clear thinking about grade relationships, runoff management, hardscape integration, and maintenance access. Builders and installation teams should receive drawings that reduce guesswork. Architects should see that exterior grades support the building rather than compete with it.
Just as importantly, the finished landscape should not announce the drainage strategy at every turn. The strongest work solves technical demands while preserving order, proportion, and visual calm. That is especially important on luxury properties, where the landscape is expected to perform at a high level without looking overengineered.
Florida estate drainage planning is not just about preventing water damage. It is about protecting the investment in the entire outdoor environment – the architecture, the hardscape, the planting, and the daily experience of the property. When drainage is planned with the same care as the visible design, the result is a landscape that holds its quality through heavy weather, seasonal change, and long-term use.
If you are planning a new estate landscape or updating a complex residential property, start with the water. The site will tell you very quickly whether the design was only attractive on paper or built to last.