
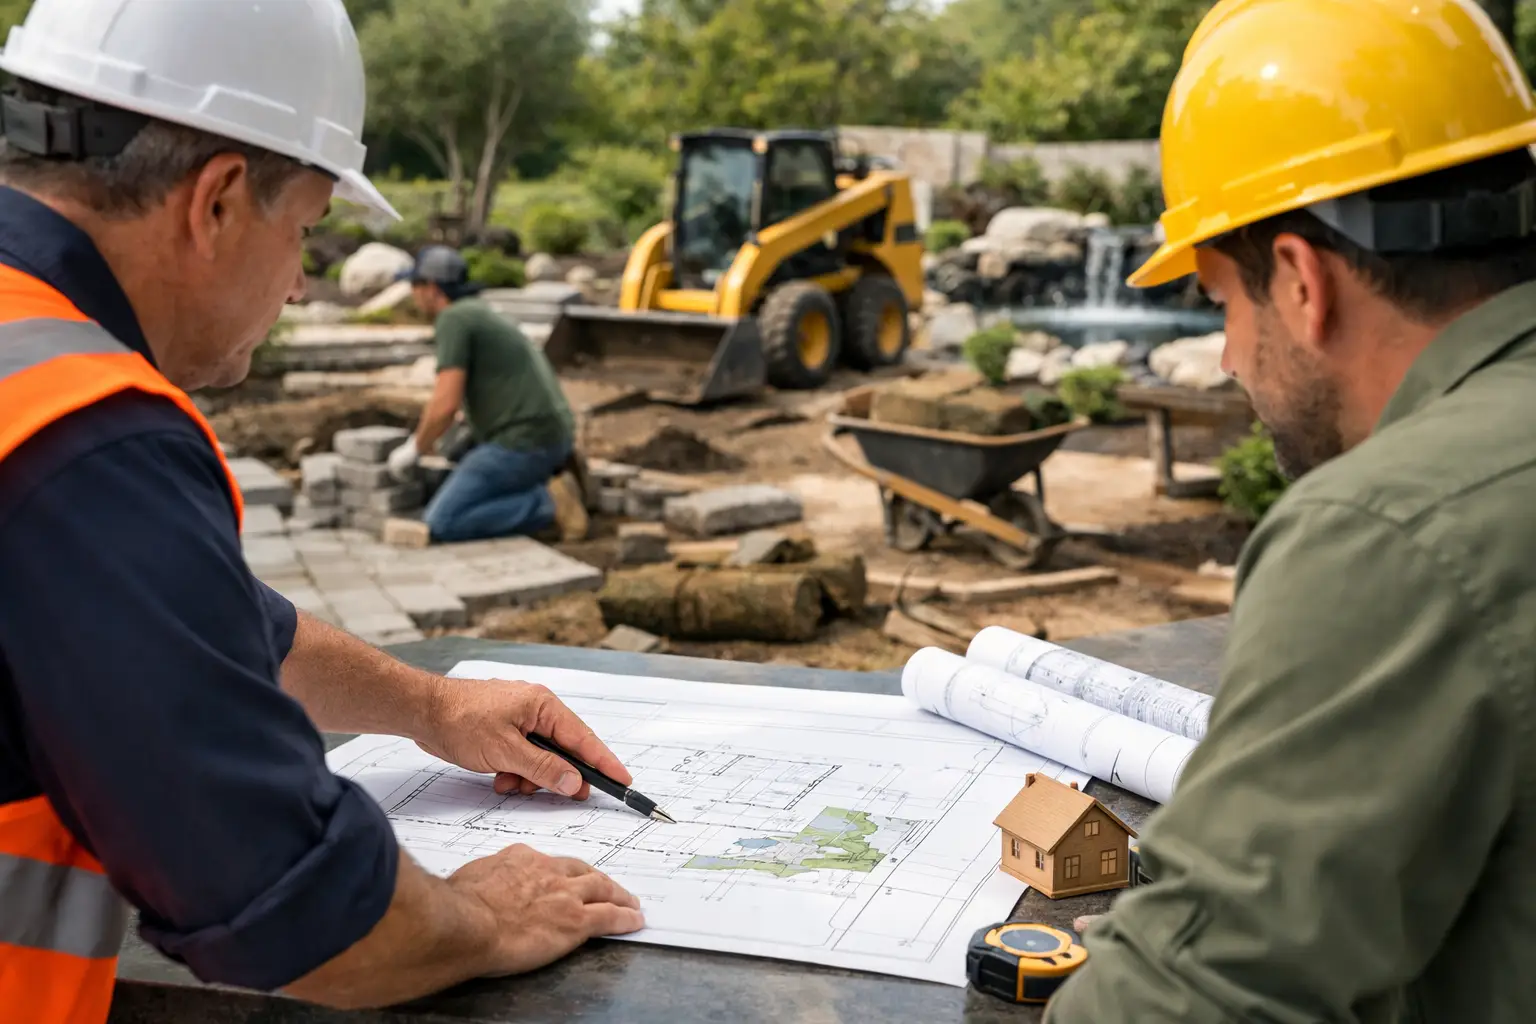
A finished landscape can look effortless, yet its construction requires dozens of decisions to be made in the correct order. Knowing how to coordinate landscape construction means protecting the original design intent while managing the practical realities of site access, drainage, materials, trades, inspections, and changing field conditions. On a high-investment residential property, coordination is not an administrative extra. It is what keeps a refined plan from becoming a series of costly compromises.
The most successful projects begin with a complete construction package and continue with active oversight. Every paving joint, planting bed edge, drainage inlet, lighting fixture, and irrigation zone should relate to a coordinated whole. When those relationships are addressed early, the construction team can work efficiently and the homeowner can make decisions with confidence.
Start With Documents That Can Be Built
Landscape construction should not begin with a conceptual plan alone. A concept establishes the visual direction, but construction requires dimensional, technical information that contractors can price, schedule, and install consistently.
A complete document set typically coordinates the site plan with hardscape layouts, grading and drainage, planting plans, irrigation design, material specifications, and construction details. For larger or more intricate properties, it may also address driveway paving, retaining conditions, pool integration, outdoor kitchens, lighting, and site furnishings. CAD-based plans and 3D renderings can be particularly useful when a client needs to evaluate scale, circulation, material transitions, or sight lines before work begins.
The level of documentation should match the project. A modest courtyard renovation may need fewer sheets than a new estate landscape, but both benefit from clear dimensions and specifications. Vague notes such as “install stone coping” or “provide lush planting” invite interpretation. Precise documentation defines the intended stone, finish, thickness, edge condition, plant size, spacing, and installation standard.
Resolve Design Decisions Before Mobilization
Not every choice must be finalized months in advance, but major decisions should be. Confirm paving materials, pool-deck patterns, wall finishes, tree selections, lighting locations, and major furniture zones before orders are placed. Long-lead materials can affect the entire schedule, particularly specialty stone, custom metalwork, mature specimen trees, and made-to-order site elements.
Early decisions also prevent a common problem: changing a material after the base, drainage, or structural preparation has already been built. A revised paver thickness, for example, may affect elevations at doors, drains, steps, and adjacent turf. What appears to be a simple aesthetic selection can have technical consequences across the site.
Establish One Coordinated Scope of Work
Landscape construction rarely involves only one contractor. Pool builders, general contractors, electricians, plumbers, masons, irrigation installers, lighting specialists, arborists, and landscape crews may all work on the property. The project needs a clear answer to one question: who is responsible for each condition, and when?
A written scope matrix is useful for this purpose. It should identify the responsible party for demolition, rough grading, sleeves, drainage connections, utility coordination, hardscape base preparation, planting soil, irrigation, lighting, and final cleanup. It should also identify handoff points. For example, the electrical contractor may provide power to a designated location, while the lighting installer supplies and connects the fixtures beyond that point.
Without this clarity, gaps tend to appear late in construction. A conduit may be missing beneath a driveway. A drainage pipe may terminate without a confirmed outfall. A wall may be built before the adjacent planting bed has adequate soil volume. These are not minor field issues. They affect performance, appearance, and budget.
Sequence the Work to Protect Finished Areas
A well-coordinated sequence minimizes rework and keeps completed surfaces from being damaged by later trades. The exact order depends on whether the project is new construction or a renovation, but the governing principle remains the same: complete underground and structural work before installing the most visible finishes.
Initial work generally includes site protection, demolition, layout verification, rough grading, and utility coordination. Drainage systems, sleeves, irrigation mains, electrical conduits, and plumbing connections should be installed and documented before paving or planting proceeds. Hardscape bases and structures follow, then finish materials, fine grading, planting, irrigation completion, lighting fixtures, and final detailing.
In Florida, drainage coordination deserves particular attention. Heavy rain can quickly reveal whether finished grades direct water away from structures, whether drains are set to the intended elevations, and whether swales or collection systems function as designed. Grading should be checked in the field before final sod, mulch, or decorative stone obscures the surface. Correcting drainage after installation is disruptive and often far more expensive.
Coordinate Access and Material Staging
Construction access is frequently overlooked on luxury residential sites, especially where the home, pool, and early hardscape work limit circulation. Determine where trucks will enter, where stone pallets and soil will be staged, and how equipment will reach rear-yard work areas without crossing finished paving or damaging root zones.
Material staging also affects quality. Natural stone should be stored and selected with the approved blend in mind. Plant material needs appropriate holding conditions and should not arrive so early that it declines before installation. A contractor may prefer a single large delivery, but a phased delivery can be the better choice when site space is tight or finished work is at risk.
Use Site Meetings for Decisions, Not Status Updates
Regular site meetings are most effective when they are structured around upcoming work and unresolved decisions. A brief meeting before each critical phase can confirm layout, elevations, mockups, material samples, and trade responsibilities. This is far more valuable than discovering a concern after an installation is complete.
Field verification matters because drawings describe an intended result, while the site may introduce conditions that were not visible during design. Existing roots, undocumented utilities, soil conditions, or a slightly different finished floor elevation can require adjustment. The right response is not to abandon the plan casually. It is to evaluate the change against drainage, construction feasibility, code requirements, cost, and the overall composition.
For details that will define the project, request a mockup or sample area. This may include paver pattern and joint width, stone wall coping, stair proportions, turf edge restraint, or lighting effects. A small approved sample establishes a reference standard for the full installation and helps prevent subjective disagreements later.
Inspect the Work at Critical Hold Points
The most valuable inspections happen before work is covered. Once a paver base is concealed or irrigation piping is buried, correction becomes more difficult. Hold points should be scheduled for layout, rough grading, drainage installation, utility sleeves, hardscape base preparation, finish material installation, irrigation coverage, and final planting.
At each phase, assess both technical compliance and visual alignment. Are walkways set at the intended width and elevation? Are drainage structures flush with adjacent finishes? Is the wall cap level and properly proportioned? Are trees located to frame views and provide mature canopy without conflicting with structures? The project should be evaluated at the scale of the detail and at the scale of the entire property.
Hands-on inspection also protects the client from substitutions that may appear equivalent on paper but perform or age differently. A proposed alternate paver, plant size, metal finish, or irrigation component should be reviewed against the design specification before installation. Some substitutions are reasonable when availability changes, but they should be intentional choices, not site expedients.
Manage Changes Without Losing Control of the Budget
Changes are common in construction. The goal is not to eliminate them, but to document and evaluate them before they become installed work. Each proposed change should identify the reason, cost impact, schedule impact, and effect on related elements. A revised planter location, for instance, may affect irrigation, lighting, drainage, and paving quantities.
Contingency planning is especially prudent for renovation projects, where concealed site conditions are more likely. It is wise to reserve a portion of the budget for legitimate unknowns rather than reducing essential technical components such as drainage, soil preparation, or irrigation coverage. Those systems may not be the most visible features, but they determine how well the landscape performs over time.
Clear communication with the homeowner is equally important. Present choices with enough context to support a decision: what changes, why it matters, what it costs, and what happens if the decision is deferred. This approach maintains momentum without pressuring clients into poorly considered selections.
Close Out With Performance in Mind
Construction is not complete when the last plant is installed. Final closeout should include irrigation testing, lighting review after dark, drainage observations where practical, plant health review, and a punch list for incomplete or deficient work. Confirm that the homeowner receives relevant warranties, care guidance, controller instructions, and records of installed systems.
A landscape also needs an establishment period. Planting, especially on a new or heavily renovated site, requires monitoring as roots adapt and seasonal weather changes. Irrigation schedules should be adjusted for rainfall, soil conditions, exposure, and plant maturity rather than left on a fixed setting indefinitely.
The strongest landscape projects are coordinated with the same care used to design them. When documentation, sequencing, field inspection, and client decisions remain aligned, the finished property has the precision to perform well and the refinement to feel entirely resolved.