
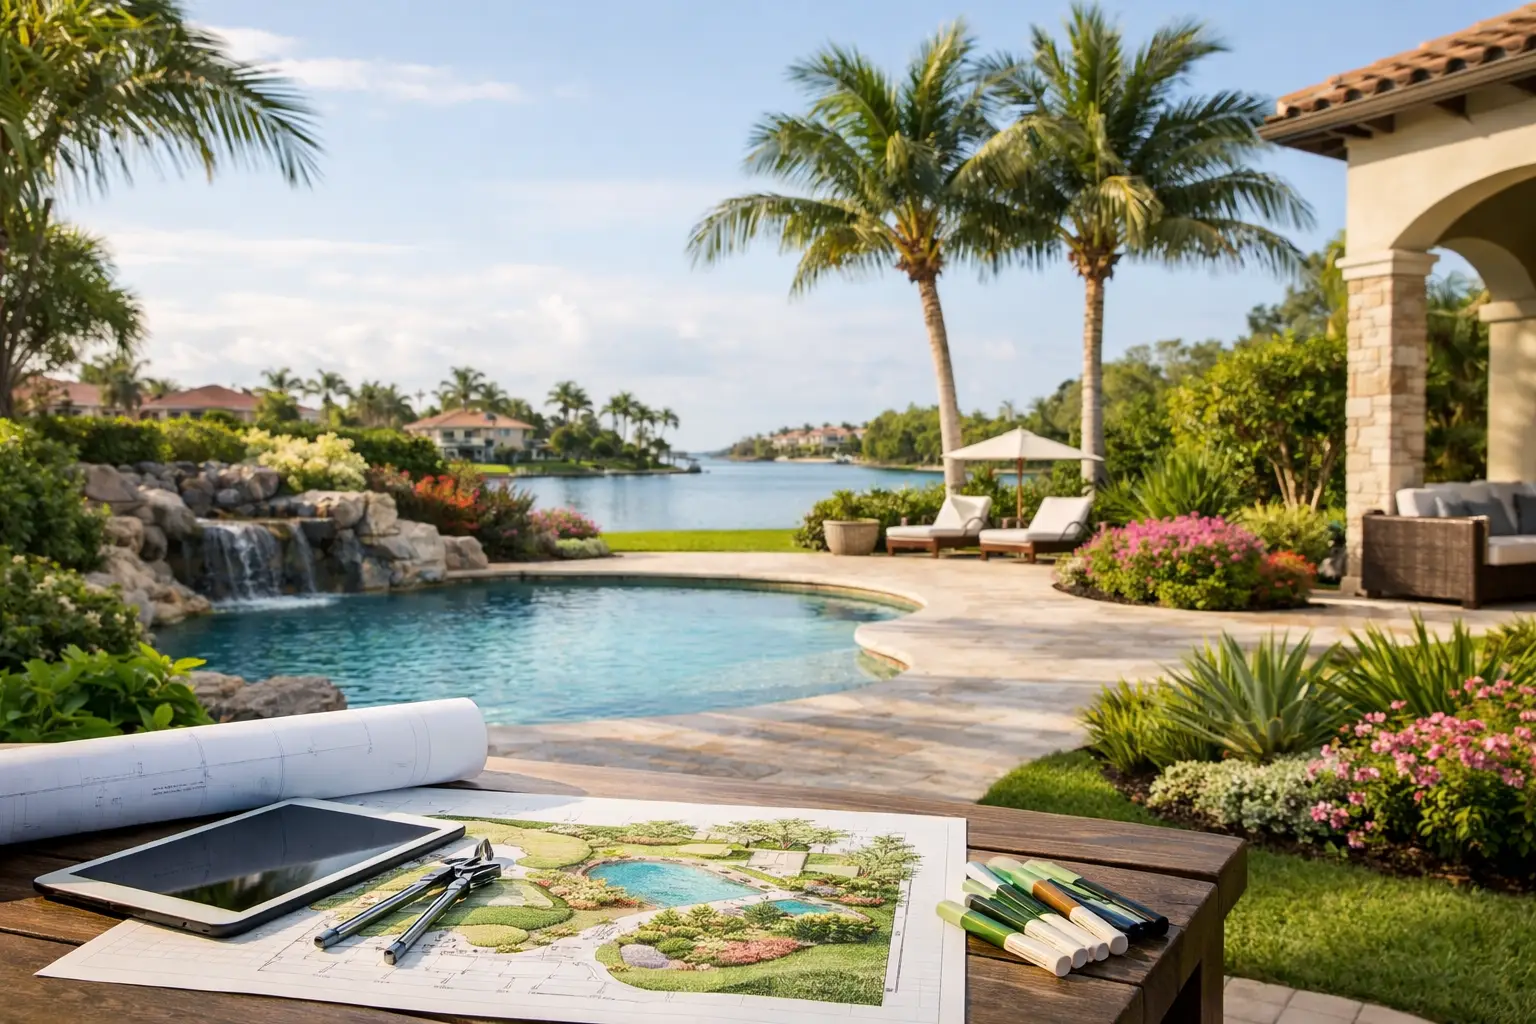
A luxury landscape in Southwest Florida is judged long after the first installation day. It is judged when summer rain moves across the property, when a driveway drains correctly, when palms and understory planting mature into proportion, and when every hardscape edge still supports the architecture. This Naples Florida landscape architect guide explains what thoughtful planning should address before construction begins.
For a substantial residence, the landscape is not a final decorative layer. It is an integrated site system that affects arrival, outdoor living, privacy, stormwater performance, maintenance requirements, and property value. The strongest results begin with a clear design vision supported by construction-level precision.
What a Naples Florida Landscape Architect Should Plan
A complete landscape plan begins with the site itself. Lot dimensions, finished-floor elevations, existing trees, utility locations, drainage paths, views, neighboring properties, and community requirements can all influence the final design. On waterfront, golf course, and estate properties, the relationship between the home and its surroundings requires particular care.
The landscape architect should translate those conditions into a coordinated plan rather than treating them as separate decisions. A pool terrace, for example, affects grading. Grading affects drainage. Drainage routes affect planting areas and hardscape elevations. Those elevations must align with door thresholds, driveway transitions, retaining conditions, and the home’s architecture.
This level of coordination is especially valuable in Naples, where flat sites, seasonal rainfall, high groundwater, coastal exposure, and closely regulated communities can complicate otherwise straightforward concepts. A beautiful rendering is useful, but the construction documents and site planning behind it determine whether the work can be built faithfully.
Begin With How the Property Will Be Used
A well-designed landscape does not start with a plant palette. It starts with how the owners intend to live on the property.
Some clients need a formal arrival sequence that gives a custom home a stronger presence from the street. Others prioritize a private pool court, an outdoor kitchen that accommodates large gatherings, or a quiet garden that separates the residence from an adjacent property. A family with seasonal occupancy may want a polished, lower-maintenance environment, while a full-time resident may accept a more layered planting composition and a broader maintenance program.
These decisions shape the entire plan. The right questions early in the process include where guests arrive, which views deserve framing, where service access should remain discreet, how much sun reaches the pool deck, and what degree of privacy is needed now and as planting matures. The answers prevent a familiar problem: expensive outdoor features that look impressive but do not support daily use.
Establish a Clear Design Direction
High-end landscapes benefit from a disciplined visual direction. The architecture may call for a restrained, contemporary composition with clean paving lines and controlled planting masses. A more traditional residence may require stronger axial organization, layered hedging, formal focal points, and materials with greater texture.
Consistency matters more than a collection of individual features. Pavers, coping, walls, site furnishings, lighting locations, turf areas, and planting should feel like parts of one composition. A landscape architect can use CAD planning and 3D visualization to test scale, circulation, material relationships, and sightlines before crews are mobilized.
Treat Grading and Drainage as Design Priorities
In luxury residential work, drainage should never be left to a last-minute field decision. Water management is one of the most consequential parts of the project, even though much of it may not be visible when construction is complete.
A proper grading and drainage plan establishes intended elevations throughout the property. It defines how water moves away from structures, across paved areas, around pools, through landscape zones, and toward approved collection or discharge points. It also coordinates drainage structures with the paving layout so that function does not undermine appearance.
The right solution depends on the lot. A renovation may need to work around existing elevations and mature trees. A new construction site offers more freedom, but it also requires early coordination with civil engineering, building pad elevations, utilities, and architectural plans. Low spots, concentrated roof runoff, and undersized drainage systems can create costly corrections after hardscape and planting are installed.
For that reason, clients should ask how proposed grading will be documented, who will coordinate with the project team, and how the finished work will be checked in the field. Technical accountability is as important as visual intent.
Select Materials for Performance, Not Just Appearance
Natural stone, porcelain, shellstone, concrete pavers, turf, and specialty finishes each create a distinct visual effect. They also differ in heat retention, slip resistance, maintenance, installation requirements, edge details, and long-term durability.
A material that photographs well may not be appropriate for every location. Around pools, safety and comfort underfoot are key considerations. At a drive court, the base preparation, drainage, jointing, and vehicular loading matter as much as the surface pattern. At a front entry, the material must work with the scale of the façade and provide a convincing transition from public arrival to the home.
Paver and turf driveway designs deserve the same level of planning. They can soften a large paved area and provide a distinctive approach, but only when the structural system, traffic patterns, irrigation coverage, drainage, and maintenance expectations are addressed from the outset.
Build a Planting Plan That Improves With Time
Planting plans should deliver immediate presence without sacrificing long-term health or proportion. That means selecting materials for mature size, root behavior, salt tolerance where applicable, sun exposure, soil conditions, and irrigation needs. It also means deciding where the landscape should remain open.
A refined planting composition typically relies on contrast and repetition rather than visual clutter. Canopy trees establish scale and shade. Palms may reinforce a tropical or contemporary character. Hedges define privacy and rooms within the site. Accent planting adds color, movement, and seasonal interest without competing with the architecture.
The trade-off is maintenance. Dense planting can create strong privacy quickly, yet it may require more pruning, replacement, and irrigation oversight. Broad lawn areas can provide an elegant setting for a home, yet they require ongoing care and may not be the best use of every part of the property. The right plan balances visual ambition with the level of stewardship the client expects.
Coordinate Irrigation With the Finished Landscape
Irrigation is not simply a matter of placing heads throughout the yard. Planting zones, turf areas, container gardens, hedges, and specimen material have different requirements. A coordinated irrigation design provides appropriate coverage while reducing overspray onto walls, windows, walkways, and hardscape.
It should also account for future growth. Plant material that is small at installation may need a different irrigation pattern once it matures. Careful zoning helps protect the investment in mature palms, specimen trees, and intensive planting areas while allowing the system to operate efficiently.
Demand Documents That Protect the Design Intent
For a high-investment project, construction documents create clarity. They communicate dimensions, materials, planting specifications, grading information, drainage intent, irrigation requirements, and installation details to the builder and specialty trades. They also give the owner a stronger basis for reviewing proposals and comparing scope.
Without detailed documentation, crews are often asked to interpret intent in the field. That approach can introduce inconsistencies in spacing, elevations, material transitions, and finish quality. It can also create change orders that could have been avoided through earlier coordination.
The most effective project teams include the homeowner, architect, builder, engineer, and landscape professional early enough to resolve conflicts before construction. This is not unnecessary process. It is how a pool location, a guest path, a utility route, a drainage inlet, and a mature tree can all be considered before one decision limits another.
Look for Hands-On Oversight During Construction
Even the best plan benefits from professional observation during installation. Field conditions change. Existing roots may be encountered, materials can vary by lot, and site elevations sometimes differ from early survey assumptions. Prompt review allows the team to respond without losing the larger design objective.
Ask prospective firms how they remain involved after plans are issued. The answer should cover site visits, coordination with contractors, review of key layout and elevation decisions, and attention to planting placement and finish details. Hands-on oversight is particularly important where numerous trades intersect, including pool construction, masonry, lighting, irrigation, and planting installation.
At Nova LA Designs, that process is grounded in more than 25 years of landscape architecture, construction knowledge, and direct project involvement. The objective is not merely to issue an attractive plan. It is to help ensure the completed landscape reflects the level of care envisioned at the beginning.
Choose Experience That Matches the Project’s Complexity
A modest planting refresh and a comprehensive estate landscape require different levels of planning. When evaluating a firm, look beyond portfolio images. Ask about experience with custom residences, detailed hardscape, drainage coordination, permitting or community review requirements, construction documents, and on-site project oversight.
Credentials and awards can provide useful context, but the practical questions are equally revealing. Can the team explain how it will solve site constraints? Will the plans provide enough detail for accurate pricing? How will the landscape coordinate with the home, pool, and civil requirements? Who will be accountable for protecting the design through implementation?
A considered answer to those questions is often the first sign that a project is in capable hands. The landscape should feel inevitable once it is complete: composed for the architecture, built for the site, and ready to become more distinguished with every growing season.