
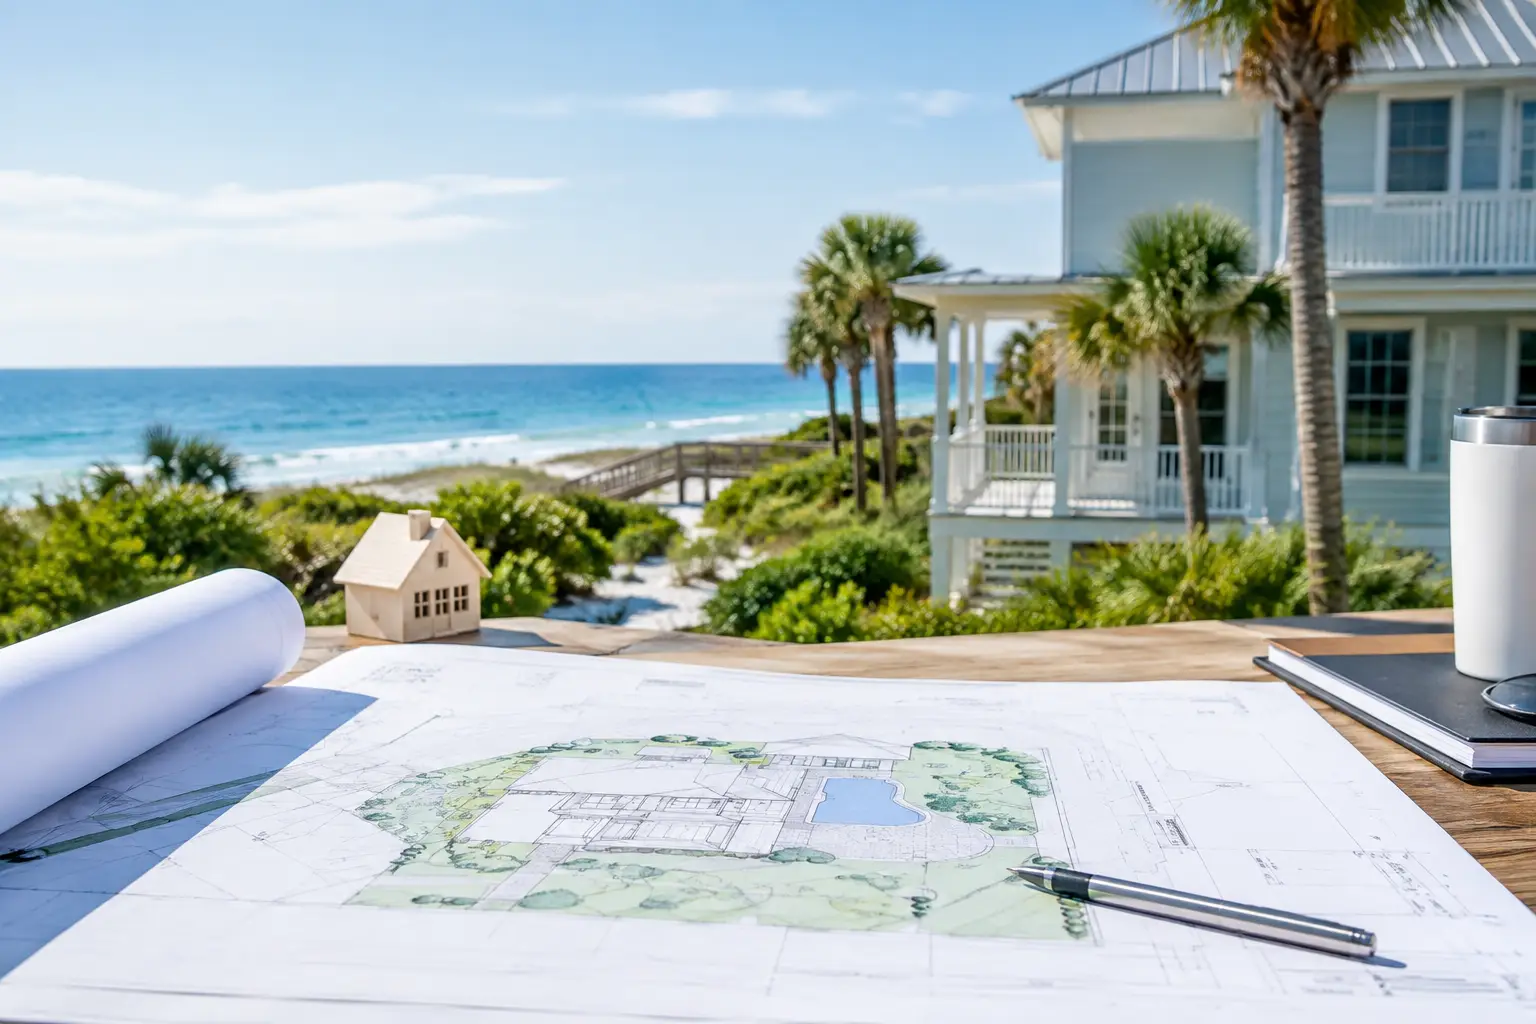
A beautiful coastal property can fail long before the first plant is installed. The warning signs are often built into the site: an overlooked flood elevation, a driveway that sheds water toward the home, salt exposure that shortens material life, or a pool and patio layout that leaves no room for drainage. This coastal site planning checklist helps homeowners, builders, and design teams identify those decisions early, when they can still be resolved thoughtfully and cost-effectively.
For high-investment residential projects, site planning is not a preliminary formality. It is the framework that determines how architecture, hardscape, planting, utilities, grading, and permitting work together. In Florida’s coastal conditions, every major design choice should be tested against water, wind, access, maintenance, and long-term performance.
Start With Reliable Site Information
A current boundary and topographic survey is the starting point for meaningful planning. It should show property lines, easements, existing structures, visible utilities, pavement, significant trees, spot elevations, and adjacent conditions. On a compact waterfront or golf-course lot, the grade relationship with neighboring properties can be as consequential as the grade within the lot itself.
Confirm the governing flood information before establishing finished-floor elevations, pool elevations, driveway transitions, or landscape walls. Flood zones, base flood elevations, local freeboard requirements, and local jurisdictional standards may affect the amount of usable grade available between the house and the property line. The design team should also verify whether the property is subject to coastal construction controls, environmental constraints, shoreline requirements, or community standards.
A survey does not answer every question. It provides the factual base for coordinated decisions among the owner, architect, civil engineer, builder, and landscape professional. If the existing conditions are incomplete or outdated, the cost of correcting a plan later can be substantial.
Coastal Site Planning Checklist: Water First
Water should be planned as a system, not handled as a collection of low spots. A refined outdoor environment can include terraces, lawns, specimen planting, a pool, and a paver drive, but each surface changes how water moves across the property.
Review these items before finalizing the concept plan:
- Establish proposed finish grades at the home, garage, pool deck, property lines, swales, and driveway.
- Identify where roof runoff, deck runoff, and driveway runoff will be collected, conveyed, and discharged.
- Confirm that landscape grading does not direct water toward the structure or create adverse drainage onto adjacent properties.
- Coordinate stormwater needs with utility locations, irrigation sleeves, retaining conditions, and future planting areas.
- Allow for realistic construction tolerances. A grading plan that works only at a perfect elevation is not a durable plan.
The correct strategy depends on the lot. A larger estate property may accommodate broader swales and planted drainage areas. A narrow infill lot may require more precise collection points, inlets, slot drains, or underground conveyance. The goal is not to cover every issue with drains. It is to shape the site so surface water has a deliberate path and the drainage infrastructure supports that path.
Pool decks deserve particular attention. Their finished elevation, drainage pattern, coping details, and relation to the residence affect both comfort and risk. Even a modest reverse pitch at a door threshold can create an expensive problem during a heavy rain event.
Design for Salt, Wind, and Intense Sun
Coastal exposure changes the material palette. Salt-laden air, wind-driven rain, ultraviolet exposure, humidity, and seasonal storms place consistent demands on paving, metals, furnishings, irrigation equipment, lighting, and planting. A material that performs well inland may require different detailing or more frequent maintenance near the water.
Specify hardscape materials for their appearance and their actual duty cycle. Consider slip resistance around pools, heat retention under direct sun, joint performance, edge restraint, staining, and the ability to withstand salt exposure. Natural stone, porcelain, concrete pavers, and specialty finishes can all be appropriate, but only when their installation method and maintenance expectations are understood.
Wind should influence more than the selection of palms and trees. It affects how outdoor rooms are positioned, where screens or garden walls can provide protection, how shade structures are engineered, and where loose furnishings can be used comfortably. A terrace with a water view may be visually compelling but unpleasant during prevailing winds unless the plan provides a measure of shelter.
Planting design should account for salt tolerance, wind tolerance, soil conditions, mature size, root behavior, and maintenance access. This does not mean every coastal garden must look the same. It means the plant palette should be intentional, with more exposed zones treated differently from protected courtyard areas. Layered planting can create privacy and softness while preserving circulation, drainage function, and sightlines.
Protect Access and Construction Logistics
A site plan should make daily access feel effortless without ignoring service and construction realities. The arrival sequence, garage approach, guest parking, pedestrian paths, gate locations, refuse storage, equipment access, and emergency access all require space. On luxury residential projects, these practical elements should be integrated rather than treated as visual compromises.
Driveways are especially technical in coastal Florida. Their slope, width, turning geometry, drainage, paver selection, and edge conditions must work together. Turf or permeable driveway concepts can be attractive, but they require honest evaluation of traffic frequency, subbase design, soil conditions, and maintenance. A finish selected solely for appearance can rut, settle, or become difficult to keep clean.
Also plan the construction sequence. Heavy equipment access, staging areas, material storage, and protection of completed surfaces can affect the design. It is far easier to reserve a route for pool equipment or large specimen trees during planning than to dismantle a finished gate, wall, or paver drive later.
Coordinate Utilities Before the Landscape Is Set
The most polished landscape can be undermined by uncoordinated utility work. Irrigation, drainage, electrical service, low-voltage lighting, pool equipment, generators, gas lines, water service, sewer or septic components, and exterior speakers all compete for limited below-grade space.
A coordinated plan identifies these systems before planting and hardscape are installed. It protects root zones, prevents conflicts with footings and drainage, and allows equipment to be screened without restricting service access. Mechanical equipment should be located for ventilation and code compliance, yet its visual and acoustic impact should be considered from primary outdoor living spaces and neighboring properties.
Irrigation design warrants the same level of attention. Coastal plantings often occupy zones with very different sun, exposure, and water needs. Irrigation should be organized by hydrozone and designed around mature plant material, not simply divided by convenience. Proper coverage, pressure, sleeve locations, controller placement, and drainage of low points contribute to plant health and reduce avoidable water use.
Define Outdoor Rooms Before Selecting Finishes
A site plan becomes more valuable when it reflects how the owners will actually use the property. Start with the essential experiences: arrival, entertaining, pool use, outdoor cooking, dining, quiet seating, pet access, service circulation, and waterfront or garden viewing. Then test those uses against shade, privacy, wind, sun angles, and proximity to the house.
Scale matters. A generous pool deck may be appropriate for a family that entertains frequently, while another household may prefer a smaller, more protected terrace with a stronger garden presence. The right answer is rarely the largest paved area. It is the arrangement that gives each space a purpose, a comfortable proportion, and a clear connection to the architecture.
Three-dimensional visualization can be particularly useful at this stage. It helps owners assess sightlines, wall heights, planting mass, shade structures, and the relationship between interior rooms and exterior spaces before construction documents are issued. It also creates a stronger basis for decisions that are costly to change in the field.
Document the Plan for Permitting and Construction
Concept imagery establishes direction, but construction depends on clear documentation. A complete landscape package may include site and layout plans, grading and drainage plans, hardscape details, planting plans, irrigation design, lighting coordination, material schedules, and specifications. The exact scope depends on the project and jurisdiction, but the objective is consistent: reduce ambiguity before work begins.
Permitting and approval requirements should be reviewed early, particularly when projects involve pools, walls, waterfront edges, significant grading, drainage modifications, or work within a regulated community. Homeowners’ association review can affect materials, plant selections, walls, fences, lighting, and driveway treatments. These requirements should inform the design rather than become a last-minute constraint.
During construction, periodic site observation helps protect the design intent. Grades, drain locations, planting elevations, paver transitions, and material execution are easier to correct while crews and equipment are mobilized. Hands-on review is not a substitute for the contractor’s responsibility, but it is a valuable layer of accountability on complex outdoor work.
A coastal landscape should feel composed, not over-engineered. That outcome comes from addressing the technical realities early enough that the finished property can remain focused on what owners see and use every day: a well-resolved arrival, comfortable outdoor rooms, healthy planting, clean drainage, and materials that continue to perform in a demanding setting.