
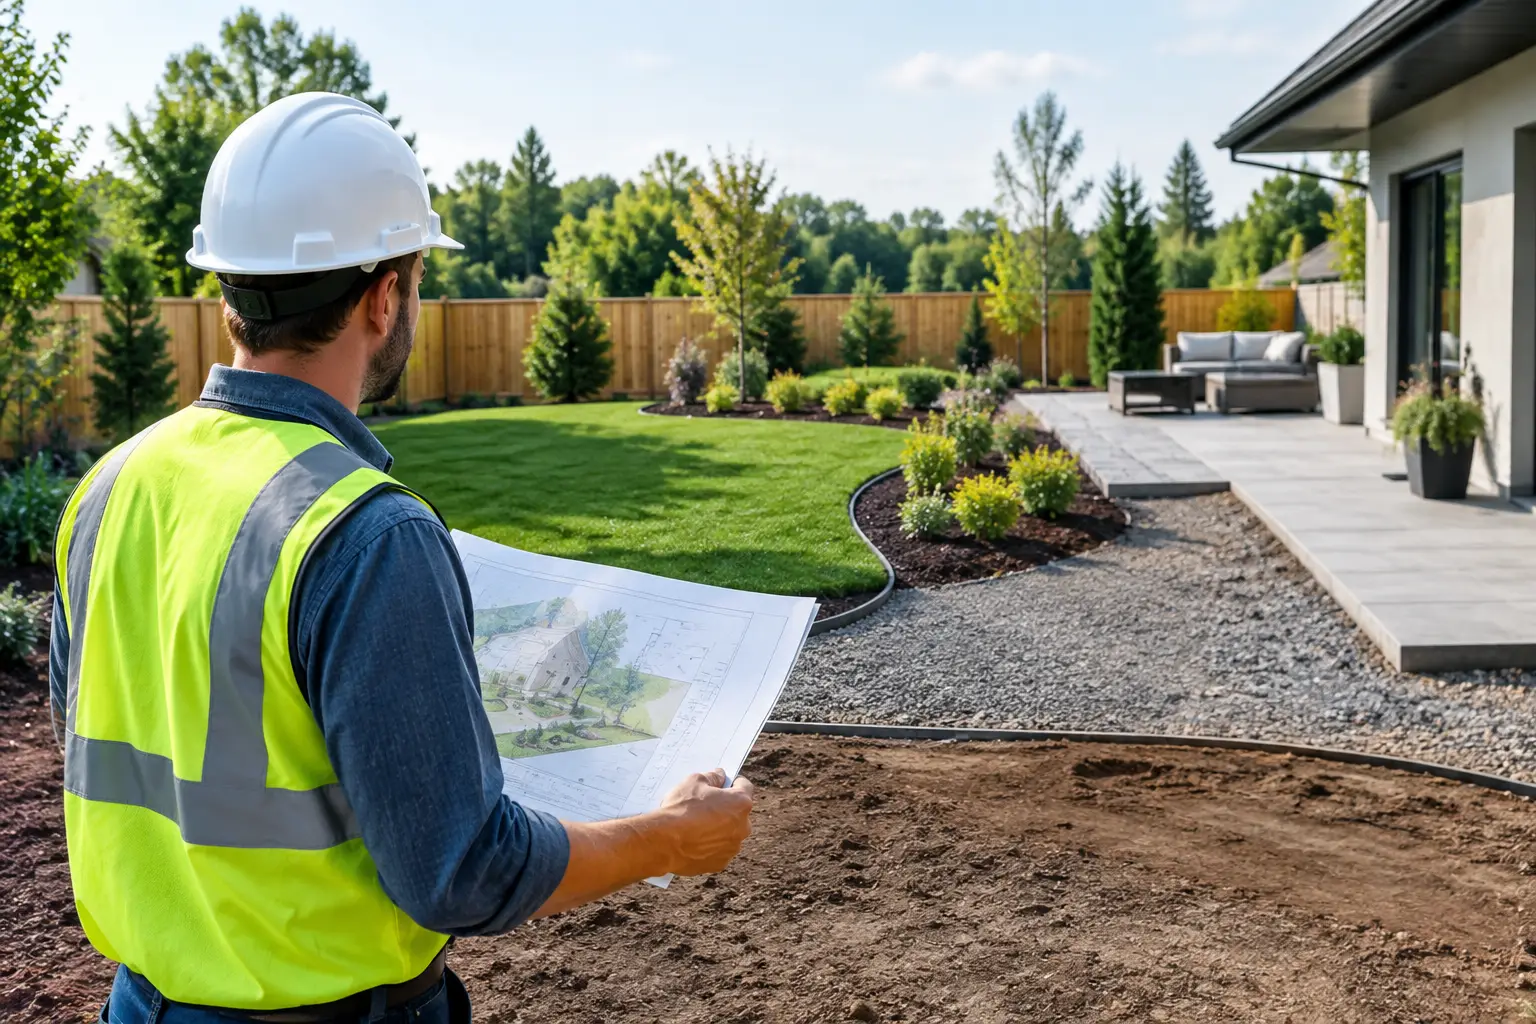
A luxury landscape rarely needs to be built all at once. In fact, knowing how to phase landscape construction can protect design quality, preserve future options, and place investment where it will have the greatest immediate impact. The key is not simply dividing work into smaller contracts. It is sequencing each element so that early decisions support the finished property rather than creating expensive rework later.
For a custom residence, the landscape is a coordinated system of grades, drainage, structures, paving, lighting, irrigation, and planting. A phased plan must respect those dependencies from the beginning. Otherwise, a beautiful first phase can become an obstacle to the next one.
Start With the Complete Landscape Plan
The strongest phased projects begin with a complete master plan, even when the owner intends to build over several seasons or years. A plan limited to the first construction phase often overlooks future circulation, drainage routes, utility needs, and sight lines. That omission can lead to torn-up paving, undersized electrical service, relocated irrigation, or mature plant material removed to make room for later work.
Before assigning priorities, document the site as it exists and as it must perform when complete. This typically includes survey information, finished floor elevations, existing trees, utility locations, architectural features, adjacent property conditions, and anticipated use patterns. For waterfront, golf course, and estate properties, view corridors, privacy, wind exposure, and drainage constraints deserve particular attention.
A complete plan does not commit a homeowner to every finish selection or every planting purchase on day one. It establishes the framework: where people arrive, park, walk, gather, cook, swim, and look. It also identifies the hidden infrastructure that cannot be treated as an afterthought.
How to Phase Landscape Construction by Dependency
The proper sequence is driven less by what looks most exciting and more by what other work relies upon. The first visible improvement is not always the first project that should be constructed.
Phase 1: Site Preparation, Grades, and Utilities
Start with work that is difficult or disruptive to install later. This commonly includes demolition, site clearing, rough grading, drainage structures, sleeves beneath future paving, irrigation main lines, electrical conduit, and any required utility coordination. If a future pool, outdoor kitchen, gate, detached structure, or water feature is part of the master plan, its service requirements should be accounted for now.
Drainage deserves special discipline. In Southwest Florida, intense rain events and high seasonal water levels can expose weak assumptions quickly. The property should be graded to direct water intentionally, while respecting municipal requirements, finished floor elevations, and neighboring conditions. A later patio or planting bed should never block a drainage path established in the first phase.
This is also the time to establish suitable soil conditions. Fill, compaction, and drainage characteristics influence both paving performance and plant health. Investing in proper subgrades and drainage before decorative work begins is usually far less costly than correcting settlement, ponding, or declining plant material afterward.
Phase 2: Primary Hardscape and Access
Once the site is prepared, construct the elements that define movement and daily function. These may include the driveway, arrival court, front walk, primary terrace, retaining walls, pool deck, or major garden walls. Their location and elevation set the stage for nearly every later landscape decision.
If budget requires a choice, prioritize the hardscape that serves the home every day and supports future construction access. For example, a well-detailed rear terrace may take precedence over a distant garden pavilion if the terrace will be used immediately and can accommodate future additions without demolition.
Material selection should also consider phasing. A natural stone, porcelain, or custom paver chosen for the first phase must remain obtainable, or the design should anticipate transitions that look intentional if later batches vary. This matters with discontinued products, changing quarry inventory, and the normal variation found in natural materials.
Phase 3: Core Outdoor Living Areas
The next phase often delivers the spaces owners value most: a covered seating area, outdoor kitchen, fire feature, pool environment, dining terrace, or intimate courtyard. These areas should be developed as finished rooms, not as collections of individual amenities.
A fire feature needs appropriately scaled seating and a safe circulation path. An outdoor kitchen needs service access, drainage, ventilation, and lighting coordinated with the structure. A pool setting needs careful relationships among coping, deck drainage, planting, privacy, and views from inside the home. Building these components as one coordinated phase produces a more refined result than adding them one at a time.
There are exceptions. A homeowner may choose to build a pool first because access to the rear yard will be restricted after other improvements are complete. On a tight site, that can be the right decision. The master plan should identify those construction logistics before the first contract is signed.
Phase 4: Planting Structure and Screening
Planting can be phased, but the framework should not be postponed too long. Major canopy trees, palms, hedges, and screening materials establish scale, shade, privacy, and architectural composition. They also need time to root and mature.
Install the large structural planting once heavy equipment access has ended in that area. This reduces damage to root zones and avoids replacing costly material after construction traffic compacts the soil. Smaller ornamental layers, seasonal color, and specialty containers can follow as the property evolves.
Plant selection should be based on mature size, exposure, irrigation zones, maintenance expectations, and the home’s architecture. A phased planting plan must avoid the temptation to fill every open space immediately. Leaving room for future growth is part of the design, not an unfinished detail.
Phase 5: Fine Details and Secondary Destinations
The final phase is often where a property becomes distinctly personal. Secondary garden rooms, sculpture courts, shade structures, water features, custom gates, decorative lighting, specimen planting, and specialized furnishings can be completed after the core site is functioning well.
These elements are appropriate to defer because they generally do not compromise drainage, access, or core utility systems when properly planned. They also benefit from seeing how the home and primary outdoor spaces are actually used over time.
Set a Budget That Protects the Design
Phasing should not become a reason to underfund the technical work. The most common budget mistake is spending heavily on visible finishes while postponing drainage, irrigation, electrical capacity, or proper base preparation. Those hidden systems may not photograph well, but they are what allow a landscape to perform.
Establish a total project budget alongside a phase budget. The total figure keeps each decision aligned with the intended end state, while the phase budget clarifies what can be completed to a proper standard now. It is often wiser to build a smaller area completely than to spread funds across multiple incomplete areas.
Allow contingency for conditions that cannot be fully confirmed until construction begins. Existing utilities, unsuitable soils, concealed debris, and changes requested during installation can affect cost. Clear construction documents, material specifications, and site observation reduce uncertainty, but no high-investment site should be planned without reasonable flexibility.
Use Decision Gates Between Phases
A phased project benefits from formal review points. At the end of each phase, confirm that grades, drainage, installed utilities, material inventories, and as-built conditions still support the next phase. This is especially valuable if years pass between construction periods.
Review how the completed area is being used. A terrace that is rarely used may signal a shade, privacy, or circulation issue worth addressing before expanding the outdoor program. Conversely, a heavily used dining area may justify accelerating a nearby kitchen or shade structure. Phasing provides useful feedback when the design framework is strong enough to absorb it.
Hands-on site observation matters at these transitions. Drawings establish intent, but construction reveals field conditions, trade coordination issues, and opportunities for refinement. Nova LA Designs approaches phased work with this level of oversight so that grading, hardscape, irrigation, and planting continue to read as one deliberate environment.
The best final step is to leave each completed phase clean, functional, and fully resolved. A temporary edge, exposed conduit, or improvised planting bed may seem harmless, but it can weaken both the experience of the property and the quality of future work. Build every phase with the discipline of a finished project, while keeping the next move clearly in view.