
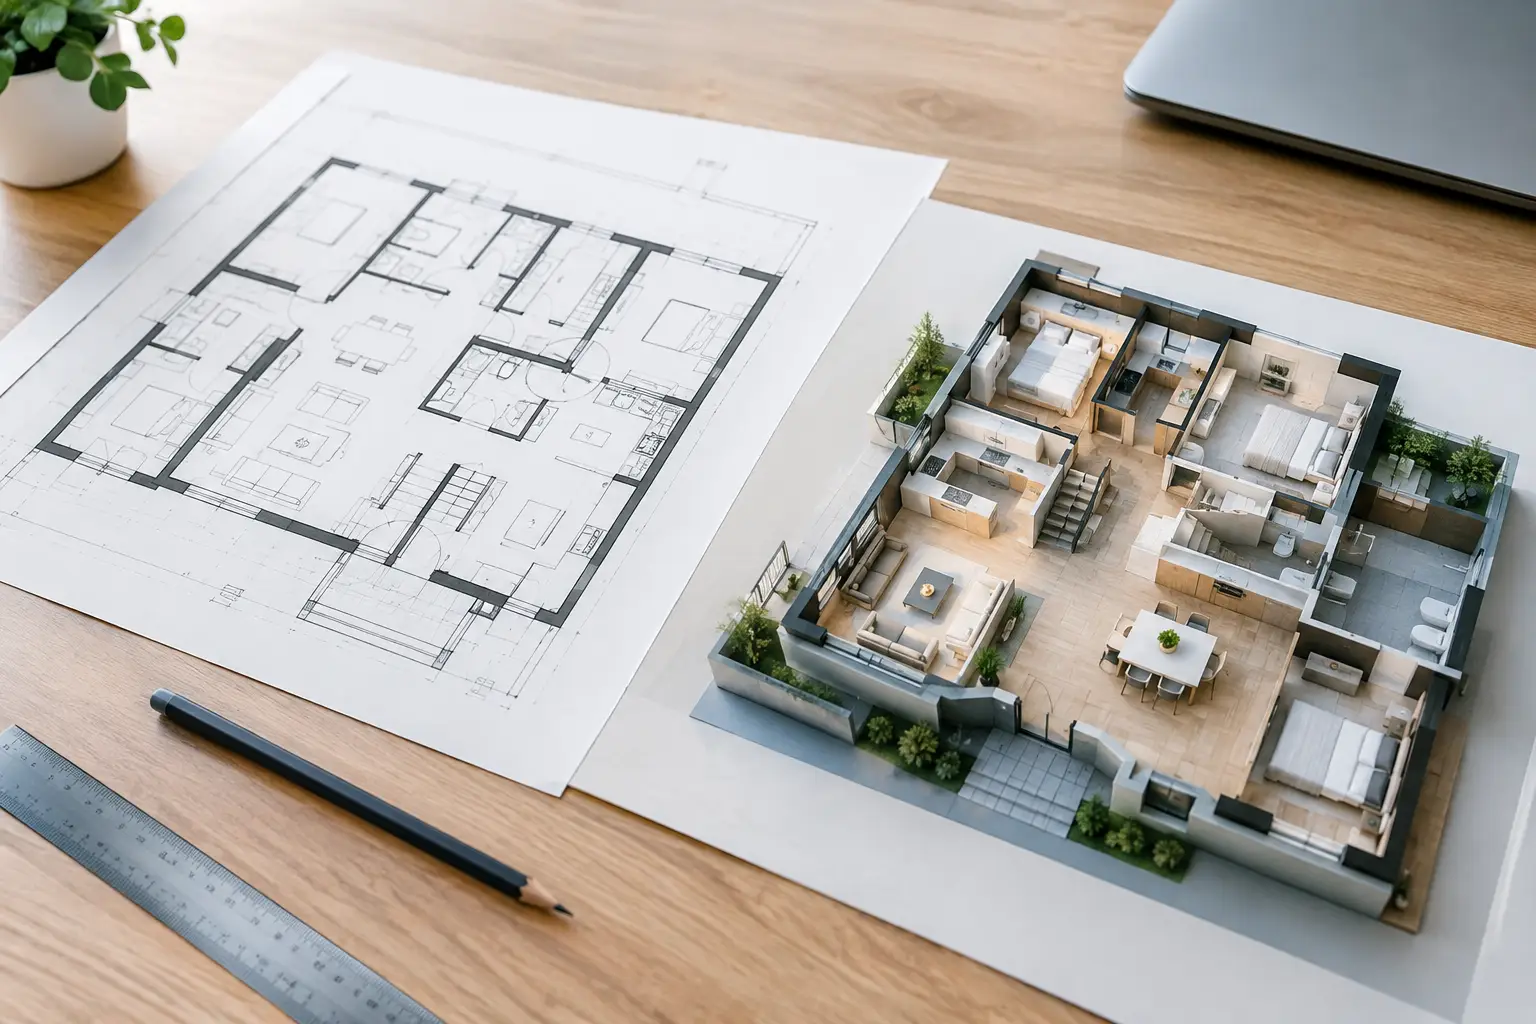
A pool terrace can look perfectly balanced in a concept image yet fail in the field if its elevations do not direct water away from the home, the steps lack consistent risers, or the equipment access was never resolved. That is the real distinction in 2D plans vs 3D renderings: one documents how a landscape must be built, while the other helps clients see and evaluate what they are approving. For high-investment outdoor projects, both have value. Neither should be mistaken for a substitute for the other.
2D Plans vs 3D Renderings: Different Jobs, Same Project
A 2D plan is a scaled technical drawing viewed from above, often supported by separate sheets for grading, drainage, planting, irrigation, lighting, details, and construction notes. It establishes dimensions, locations, materials, slopes, and relationships between site elements. Builders, engineers, permitting authorities, and installation crews rely on these documents because they can measure from them and use them to coordinate work.
A 3D rendering is a visual representation of the proposed environment. It may show a bird’s-eye view, an eye-level perspective from the lanai, or a sequence of views that explain how the property will feel as someone moves through it. Renderings communicate massing, color, texture, spatial proportion, and atmosphere in a way that a plan view cannot.
The distinction matters because a beautiful rendering is not necessarily a buildable design, and a technically complete plan can be difficult for a homeowner to visualize. The strongest process moves between both forms of communication at the appropriate time.
What 2D Plans Resolve Before Construction
The value of 2D documentation becomes most apparent when a project includes more than ornamental planting. A custom pool deck, retaining condition, driveway, outdoor kitchen, fire feature, or extensive lighting system requires exact information. On a constrained property, each decision affects another.
A properly developed site plan establishes the footprint and placement of hardscape, planting areas, structures, access routes, utilities, and existing site features. Dimensioned plans answer practical questions: How wide is the side yard path? Where does the pool coping align with the home? Is there sufficient clearance for a gate, equipment pad, or maintenance access? How does the new terrace meet an existing screen enclosure or grade transition?
Grading and drainage plans are especially critical in Florida. Heavy rain events, flat sites, high water tables, and the proximity of finished floor elevations leave little room for casual assumptions. The plan must identify intended drainage patterns, proposed elevations, swales, drains, collection areas, and coordination points with the overall site. A rendering may suggest a graceful lawn panel or a clean paver expanse, but it cannot establish whether water will move correctly through that space.
Construction documents also reduce ambiguity during installation. They can define paver patterns, joint layouts, coping materials, wall construction, planting quantities, irrigation zones, and lighting locations. This level of clarity helps contractors price the work more accurately and gives the owner a meaningful basis for comparing proposals. When the design is documented, decisions are less likely to shift in the field because someone interpreted a visual concept differently.
What 3D Renderings Make Easier to Decide
Luxury residential landscapes are experienced at eye level, not from a plan sheet. A rendering turns abstract lines into a view a client can assess from the kitchen, primary suite, covered lanai, or arrival drive. That perspective is useful when a design decision depends on visual balance rather than measurement alone.
For example, a plan may show a row of palms, layered hedges, and flowering accent trees. A 3D view can reveal whether the palms overpower the architecture, whether a hedge blocks a desirable view, or whether the planting composition feels too formal for the home. The same is true for pergolas, specimen trees, water features, planters, privacy screens, and focal-point lighting.
Renderings are particularly effective for evaluating material relationships. Clients can see whether a warm shellstone deck complements a cool-toned façade, how a turf driveway pattern reads against adjacent paving, or whether a dark pool finish creates the intended contrast. They also make it easier to discuss the apparent scale of furniture zones, fire features, and outdoor kitchens before final selections are ordered.
Still, a rendering should be understood as a design communication tool, not a promise that every leaf, shadow, or finish variation will appear exactly as pictured. Natural materials vary. Plant material matures over time. Sun angles change by season. A professional presentation should be realistic enough to guide decisions without implying false precision.
The Best Sequence Is Usually Not Either-Or
Clients sometimes ask whether 3D views should come first so they can decide if they like the design. Others assume detailed plans should be completed before visualization begins. The right sequence depends on project complexity, but the process is usually iterative.
Initial planning begins with the site itself: survey information, architecture, existing conditions, drainage constraints, zoning considerations, utility requirements, and the owner’s priorities. From there, a conceptual 2D layout tests circulation, program needs, spatial organization, and feasible locations for major features. This is the stage where broad decisions should be made, such as whether the property needs a larger entertaining terrace, a more private pool setting, a formal entry court, or improved arrival and parking.
Once the design direction is established, 3D renderings can test important sightlines and visual decisions. A homeowner may realize that a proposed pavilion appears too prominent from the interior, or that a planting screen should be shifted to preserve a long view. Those insights can be incorporated before final construction documentation is complete.
The final technical set then carries the approved design into buildable detail. This order avoids a common and costly problem: investing heavily in polished imagery before the fundamentals of layout, grade, access, and construction coordination have been resolved.
When a Rendering Is Worth the Added Investment
Not every landscape project requires extensive 3D visualization. A straightforward planting refresh or a modest front-yard enhancement may be clearly communicated through a well-developed plan, plant palette, and material schedule. The additional time and cost of rendering should support a decision that would otherwise remain uncertain.
It is often worthwhile when the project involves several major elements, significant grade changes, a new pool environment, a substantial hardscape investment, or architecture with strong visual symmetry. It can also be valuable when multiple stakeholders need to align. Homeowners, builders, architects, and community reviewers may interpret a 2D plan differently; a carefully prepared rendering gives the group a common reference point.
For large-scale residential work, 3D views can help protect the design intent during construction. They show installers what the finished composition is meant to achieve, especially where layered planting, feature walls, lighting, and architectural details come together. The rendering does not replace the plan set, but it can reinforce the standard of execution expected on site.
Where Renderings Can Create Problems
A rendering can be counterproductive if it is used too early, too literally, or without technical support. Early concepts are meant to evolve. If a photorealistic image is presented before key constraints are analyzed, clients may become attached to a feature that later proves impractical because of drainage, setbacks, utility conflicts, budget, or construction access.
There is also a risk of concentrating on surface appearance while overlooking operational details. A landscape must perform as well as it presents. Irrigation coverage, plant spacing, stormwater movement, service access, lighting glare, and the durability of materials all deserve the same attention as visual impact.
The most reliable approach is transparent communication about what each document is intended to accomplish. A plan tells the construction team what, where, and how. A rendering helps the owner decide whether the result reflects the intended character of the property.
Choosing the Right Level of Documentation
The question is not whether 2D plans or 3D renderings are better. It is whether the project has the documentation needed to make sound decisions and execute them accurately. A simple scope may need clear plans and a disciplined material palette. A complex estate renovation may need phased site planning, grading and drainage documentation, detailed construction drawings, and several rendered views from critical vantage points.
At Nova LA Designs, the goal is to match the design package to the stakes of the project. That means evaluating the site, the architecture, the construction scope, and the decisions still in front of the owner. The most compelling outdoor environments are not created by a single image or a single sheet. They are created when visual intent and technical discipline remain aligned from the first layout to the final site inspection.
Before approving any landscape presentation, ask one practical question: can everyone involved see the design clearly enough to build it correctly? If the answer is no, the project needs more than a pleasing picture.