
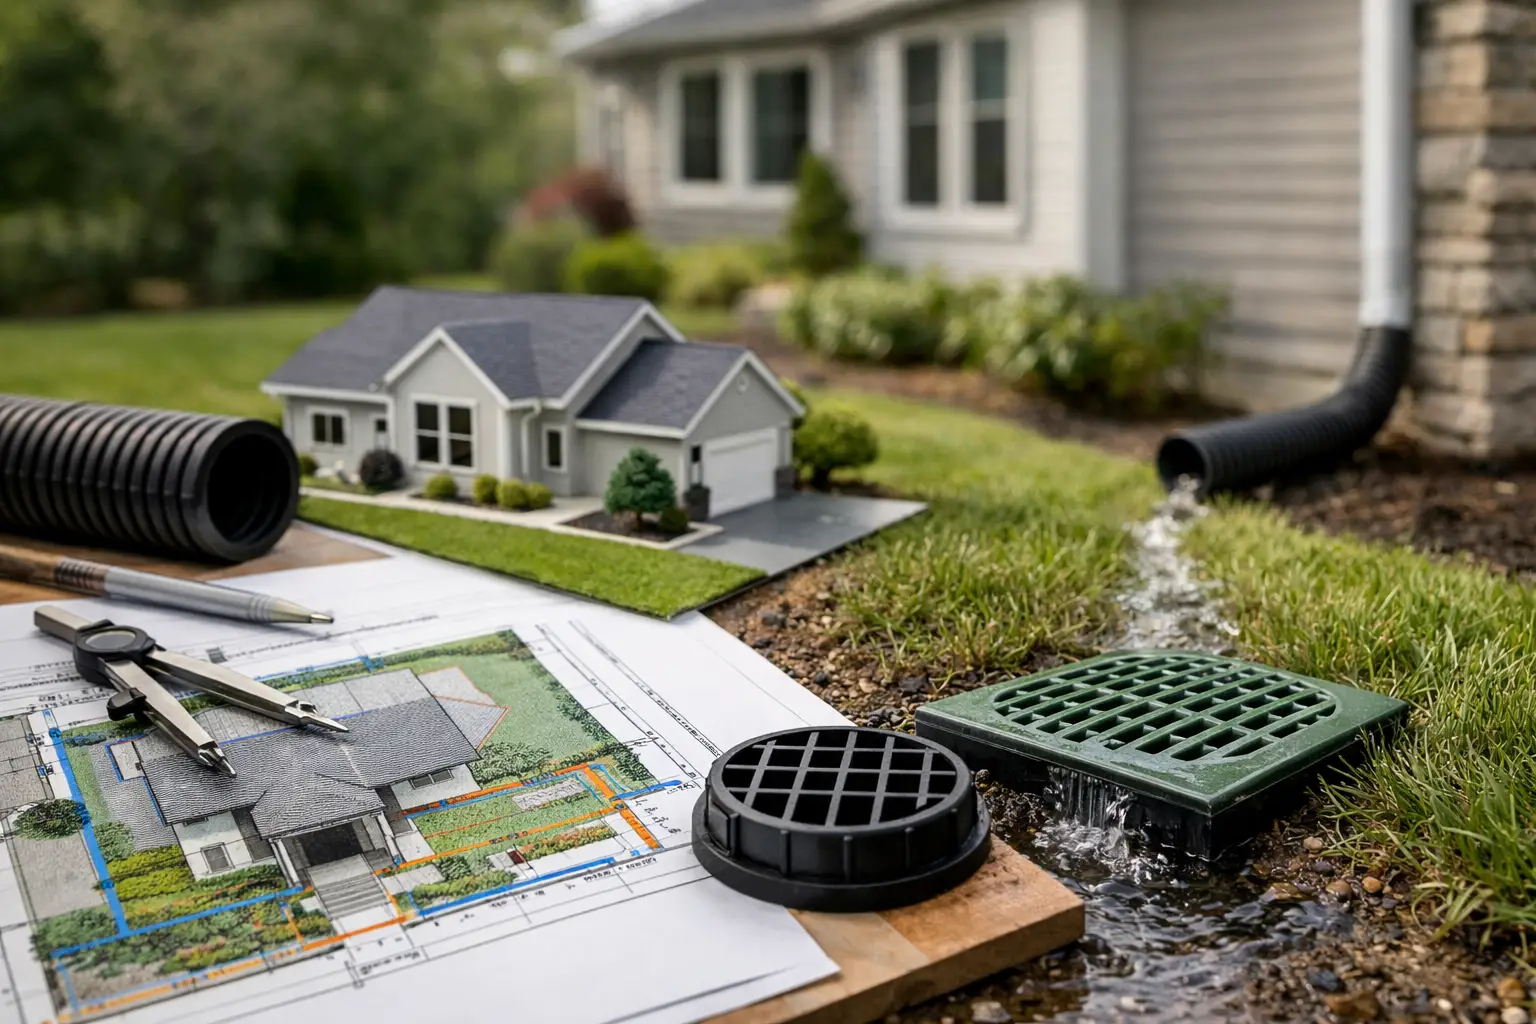
A beautiful driveway, pool terrace, or garden can lose its value quickly when water has nowhere intentional to go. A single heavy rain may reveal ponding at an entry, runoff across pavers, mulch washed from planting beds, or water collecting against the home. Why are drainage plans important? Because they turn water management from an expensive afterthought into a coordinated part of the property’s design.
For custom residential work, drainage is not a utility item to be addressed after the landscape is selected. It is a site-planning discipline that influences finished grades, paving elevations, retaining conditions, planting performance, irrigation, and the long-term appearance of every outdoor space.
Why Are Drainage Plans Important for High-Investment Homes?
A drainage plan establishes how surface water moves across a site and where it is collected, slowed, stored, or discharged. It documents proposed elevations, drainage patterns, swales, inlets, pipes, catch basins, and other measures appropriate to the property’s conditions. The exact solution depends on the lot, local requirements, soil behavior, adjacent properties, existing structures, and the planned improvements.
Without this coordination, individual elements may look correct but perform poorly together. A patio can be installed with a subtle slope that sends water toward a planting bed. A planting bed may then retain water beside a foundation wall. A new driveway can redirect runoff toward a neighboring lot. These issues are rarely solved well by adding a drain after construction has finished.
For luxury properties, the stakes are higher. Natural stone, custom pavers, outdoor kitchens, pool decks, specimen plantings, and detailed architectural finishes all depend on stable, intentional grading. Water should support the use of the space, not dictate it.
Drainage Planning Starts With the Existing Site
Effective drainage design begins before proposed grades are drawn. The design team needs a reliable understanding of existing elevations, roof runoff, low points, drainage easements, utility locations, adjoining conditions, and the path water follows during significant rainfall.
In Southwest Florida, flat topography and intense seasonal storms can make subtle elevation differences especially meaningful. A change of only a few inches may determine whether water sheets away from a residence, pools along a walk, or reaches a stormwater collection point. High groundwater conditions and limited fall across a property can also restrict the range of practical drainage options.
The goal is not simply to move water as fast as possible. Fast runoff can erode soil, carry debris into drains, and burden areas farther downstream. A well-considered plan manages water in a controlled way while preserving the clean lines and usable outdoor rooms the client expects.
Finished Elevations Must Work Together
Drainage plans coordinate the elevation of the house, pool, driveway, terraces, walkways, lawn areas, and planting beds. Each surface needs a deliberate relationship to the next. Paved areas generally require positive drainage, but their slopes must remain comfortable, visually discreet, and compatible with doors, gates, and edge details.
This is where technical planning protects design intent. A terrace should feel level and composed, not noticeably tilted. A driveway should arrive gracefully at the residence while still shedding water. Lawn panels should support recreation and maintenance rather than becoming broad, shallow basins after a storm.
Protecting Hardscape, Structures, and Finishes
Water that repeatedly stands on or beneath hardscape can lead to settlement, joint deterioration, staining, algae growth, and uneven surfaces. The risk varies by material and installation method, but the underlying principle is consistent: hardscape needs both proper base preparation and a drainage strategy that keeps water from lingering where it does damage.
Drainage planning also helps protect structural components. Water should not be directed toward foundations, screen enclosures, retaining walls, garage entries, or equipment pads. At doors and transitions between indoor and outdoor spaces, elevations must be resolved carefully. These locations often require more coordination than a simple surface drain can provide.
Roof runoff deserves the same attention. Downspouts that empty directly onto a narrow planting bed or beside a walkway can create concentrated flows that overwhelm the landscape. A drainage plan identifies where that water will go before the finished landscape makes access difficult.
Healthy Planting Depends on Water Control
Planting plans and drainage plans should be developed as a coordinated system. Some plants tolerate seasonal moisture better than others, while many ornamental species decline when root zones remain saturated. Conversely, sloped beds and exposed areas can dry rapidly if water runs off before it infiltrates.
Proper grading helps create the conditions intended for each planting area. It keeps mulch in place, reduces erosion around tree roots, and avoids placing plants in chronic low spots that do not suit their needs. Irrigation design then supplements rainfall rather than compensating for poor site drainage.
This coordination is particularly valuable for mature landscapes, where replacement of large palms, specimen trees, hedges, or layered tropical planting can be costly. Plant loss is not always an irrigation problem. It may be a drainage problem that has been developing beneath the surface.
Construction Documents Reduce Costly Field Decisions
A drainage concept is useful early in design, but detailed construction documentation is what gives contractors a clear basis for execution. Plans can identify intended grades, drainage structures, pipe routes, collection areas, and connections, helping the project team sequence the work correctly.
That clarity matters because drainage components are often buried or concealed beneath finished surfaces. If a contractor must make drainage decisions after pavers are installed, plants are placed, or a pool deck is complete, corrections can involve demolition, replacement materials, and disruption to adjacent work.
Clear documents also improve coordination among the builder, civil engineer when required, pool contractor, hardscape installer, irrigation contractor, and landscape team. Each trade affects finished elevations. When those elevations are not aligned, small discrepancies can become visible performance failures during the first major rain event.
Nova LA Designs approaches grading and drainage as part of the complete landscape composition, with attention to constructability as well as appearance. That hands-on perspective is especially valuable on properties where multiple premium materials and specialized trades converge.
The Right Solution Depends on the Property
Not every site needs the same drainage infrastructure. A larger lot with favorable grades may rely primarily on carefully shaped swales, positive surface drainage, and strategic planting transitions. A constrained property, a courtyard condition, or a site with limited outfall options may require a more engineered approach involving inlets, underground piping, area drains, or detention measures.
More drainage hardware is not automatically better. Excess drains can complicate maintenance and detract from clean paving layouts, while undersized or poorly located drains may provide false confidence. The strongest solution balances site constraints, code requirements, aesthetics, maintenance access, and the expected intensity of rainfall.
It is also essential to respect neighboring properties. Directing runoff away from one home cannot mean creating a problem next door. Thoughtful drainage planning considers the larger flow pattern of the site and community, not only the immediate project boundary.
Plan Water Before the Finishes Are Chosen
The best time to resolve drainage is when the site plan and outdoor spaces are still flexible. Once the pool location, driveway alignment, terraces, planting zones, and finished-floor relationships are established, drainage can be integrated quietly into the design rather than added visibly in response to a problem.
For homeowners planning a significant landscape investment, ask early how water will move from the roofline, across paved spaces, through planted areas, and away from the residence. A clear answer protects more than the landscape. It protects the confidence that every outdoor feature will perform as beautifully as it looks.