
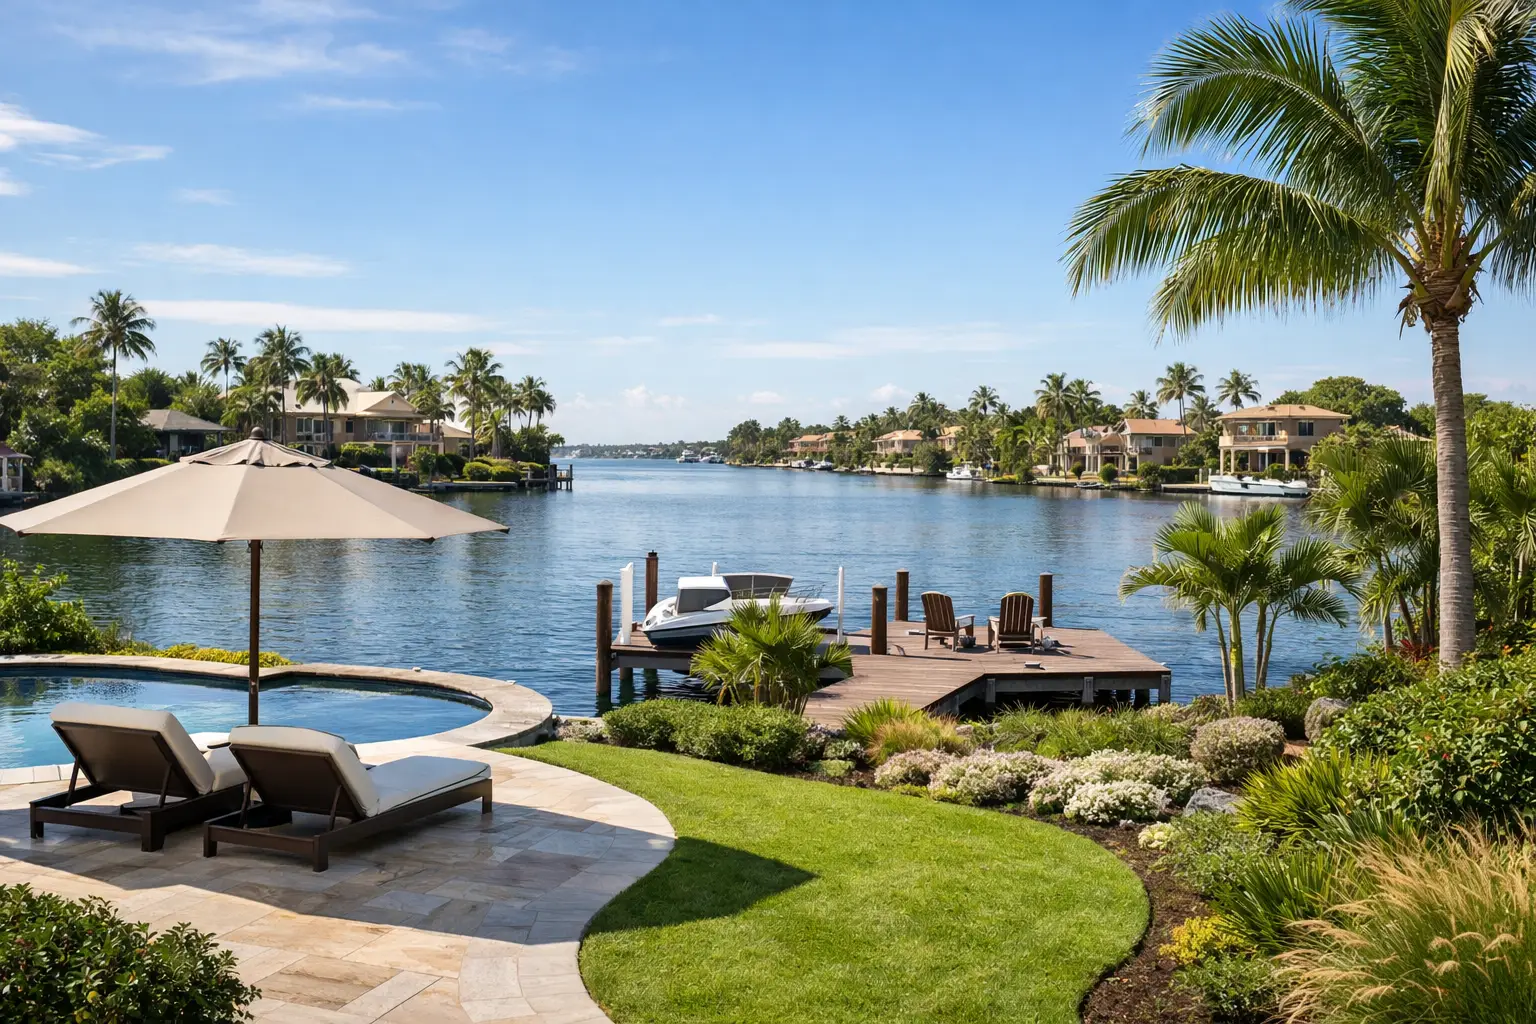
A waterfront property can appear straightforward on a site plan: house, pool, lawn, and a view beyond. In practice, a waterfront landscape planning example must resolve competing demands at once. The landscape needs to frame the water without obstructing it, withstand wind and salt exposure, move stormwater responsibly, create privacy from neighboring properties and passing boats, and support how the owners actually live outdoors.
For a high-value residence, these decisions cannot be left to planting selections alone. The quality of the finished property depends on the relationship between site grading, hardscape elevations, drainage, irrigation, planting massing, lighting, and construction documentation. A coordinated plan is what turns a desirable waterfront lot into a composed outdoor environment.
A Waterfront Landscape Planning Example
Consider a newly built coastal residence on a canal-front lot in Southwest Florida. The home sits elevated above the surrounding grade, with a pool terrace facing the water, a side motor court, and neighboring homes in close proximity. The owners want an outdoor setting that feels private and lush from the house while preserving long canal views from the primary living areas and pool.
The first design move is not to place palms along the seawall. It is to establish a hierarchy of outdoor spaces. The arrival sequence must feel deliberate from the street. Service access and equipment need screening. The pool terrace requires comfortable circulation and sufficient drainage. The waterfront edge needs a quieter, lower planting composition that protects views and respects the seawall condition.
This approach separates the property into connected zones: arrival, side garden, pool and entertaining terrace, waterfront viewing area, and perimeter screening. Each zone receives its own planting character and practical requirements, while materials and geometry tie the entire property back to the architecture.
Start With the Water, Grade, and Existing Constraints
Before design concepts are refined, the planning team documents the physical conditions that will control the project. On a waterfront property, those conditions often include seawall elevations, finished floor elevation, pool coping height, utility locations, existing trees, setback requirements, easements, and discharge limitations.
Grading is especially consequential. A terrace that appears level may still need carefully calculated slope to prevent water from moving toward the home or collecting against planting beds. Drainage inlets, slot drains, swales, and concealed collection points should be integrated early, not added after hardscape decisions have been made.
The waterfront edge presents another layer of judgment. Depending on the property and local requirements, grade changes near the seawall may be limited. Heavy planting immediately at the wall can complicate maintenance, obscure water views, or create root pressure where a lighter touch is more appropriate. The plan should provide enough planted depth to soften the edge without treating it as a dense hedge line.
Designing Views Without Giving Up Privacy
Waterfront clients frequently ask for two things that seem contradictory: open views and complete privacy. The answer is selective screening rather than continuous screening.
In the example property, taller canopy palms and small specimen trees are positioned to frame rather than block the primary view corridor. Their placement creates vertical rhythm and softens neighboring rooflines. Mid-height evergreen material is concentrated at side property lines, around mechanical equipment, and near locations where adjacent windows look directly into the pool terrace.
Closer to the water, lower plant masses preserve sightlines from seated areas. Textural grasses, groundcovers, and low flowering shrubs can create a finished foreground without forming a visual barrier. The result is privacy where it is needed and visual openness where the water is the defining asset.
This is also where 3D visualization has practical value. A plan view can show plant locations, but it cannot fully demonstrate what a homeowner will see from the kitchen, primary suite, or chaise lounge. Reviewing modeled viewpoints early helps confirm whether a proposed palm canopy, hedge, or pergola will improve the experience or compromise it.
Choose Plants for Exposure, Scale, and Maintenance
A waterfront planting palette must respond to exposure. Salt-laden air, intense sun, reflected heat from paving, periodic storm conditions, and variable soil conditions all affect long-term performance. A beautiful planting plan that ignores those realities can become thin, uneven, and unnecessarily expensive to maintain.
The most successful palettes use layers. Canopy elements establish scale and movement. Structural shrubs define edges and screening. Accent plants provide contrast in foliage, color, or form. Groundcovers and low plantings unify bed lines while protecting soil and limiting bare areas.
For Florida coastal properties, the exact plant selection depends on the degree of salt exposure, irrigation water quality, sun patterns, and the owner’s desired maintenance level. A sheltered canal lot may support a broader range of ornamental material than an exposed Gulf-front property. Likewise, a client who prefers a tailored, formal composition may accept more pruning than one who wants a looser, low-intervention garden.
Plant spacing deserves the same attention as the species list. Installing every plant at mature width may look sparse at completion. Crowding plants for an immediate full effect can create maintenance problems and decline later. A well-developed plan balances near-term presentation with mature canopy, root space, access, and air movement.
Make Hardscape Part of the Landscape Composition
On a luxury waterfront project, hardscape is not simply a surface selection. It establishes the exterior rooms, controls circulation, and sets the visual discipline of the landscape.
In this example, the pool terrace uses a restrained paving field that complements the architecture rather than competing with the water view. A change in joint pattern or material band defines the outdoor dining area without requiring a raised edge. A short garden walk leads from the terrace to a waterfront seating area, where the paving becomes more intimate and planting gently overlaps the route.
Material transitions require technical coordination. Coping, deck surfaces, drainage channels, planter curbs, steps, and thresholds should be detailed around actual elevations. Small inconsistencies at these intersections are highly visible on refined projects and can create trip points or water-management problems.
The arrival side of the property may call for a more durable driveway treatment, including pavers or turf-compatible systems where appropriate. That decision should account for turning movements, base preparation, drainage, and the visual relationship between the drive, entry walk, and front planting. The goal is a composed arrival experience, not a collection of disconnected surfaces.
Plan Irrigation and Lighting Before Construction Begins
Irrigation is often treated as a separate installation scope, yet it directly affects landscape performance. Waterfront planting zones typically need different precipitation rates and scheduling than turf, specimen trees, or narrow foundation beds. Head placement must avoid overspray onto paving, walls, windows, and the pool while providing workable coverage as plants mature.
A coordinated irrigation plan identifies valve zones, controller location, sleeves beneath paving, and the relationship between irrigation components and site utilities. It also makes future maintenance more manageable because the system follows the logic of the planting plan.
Lighting should be similarly disciplined. The purpose is to extend usability, clarify steps and paths, highlight architectural or specimen elements, and provide a subtle evening identity. Overlighting a waterfront garden flattens the composition and can create glare across glass or water. Carefully aimed fixtures, layered illumination, and concealed equipment generally produce a more refined result than a high fixture count.
Construction Documents Protect the Design Intent
A concept can be compelling and still fail during implementation if critical information remains unresolved. Construction documents translate the design into dimensions, materials, elevations, planting quantities, irrigation requirements, and installation details that builders can price and execute.
For the example residence, the document set would coordinate layout plans, grading and drainage plans, planting plans, irrigation design, hardscape details, and notes for site-specific conditions. It should clearly establish where pavement begins and ends, how water is collected, what heights screen walls or planting masses must achieve, and how material edges are built.
Hands-on review during construction remains valuable even with detailed drawings. Field conditions change. Existing roots may be uncovered, a utility may conflict with a planting area, or a proposed grade may need adjustment to meet a completed pool deck. Timely inspection keeps those changes aligned with the broader design rather than allowing individual decisions to erode it.
The Measure of a Well-Planned Waterfront Landscape
The best waterfront landscapes do not rely on a single dramatic feature. They feel resolved from arrival through the final view to the water. The paving drains correctly, the planting has enough room to mature, the pool terrace feels private without becoming enclosed, and the evening lighting reveals form without overwhelming the setting.
For homeowners and project teams, the practical lesson is to begin with a complete site strategy. Nova LA Designs approaches waterfront work as a coordinated design and technical exercise, because views, grading, planting, irrigation, and construction details all carry equal weight. When those systems are planned together, the finished property gains more than curb appeal – it gains a landscape built to perform beautifully over time.