
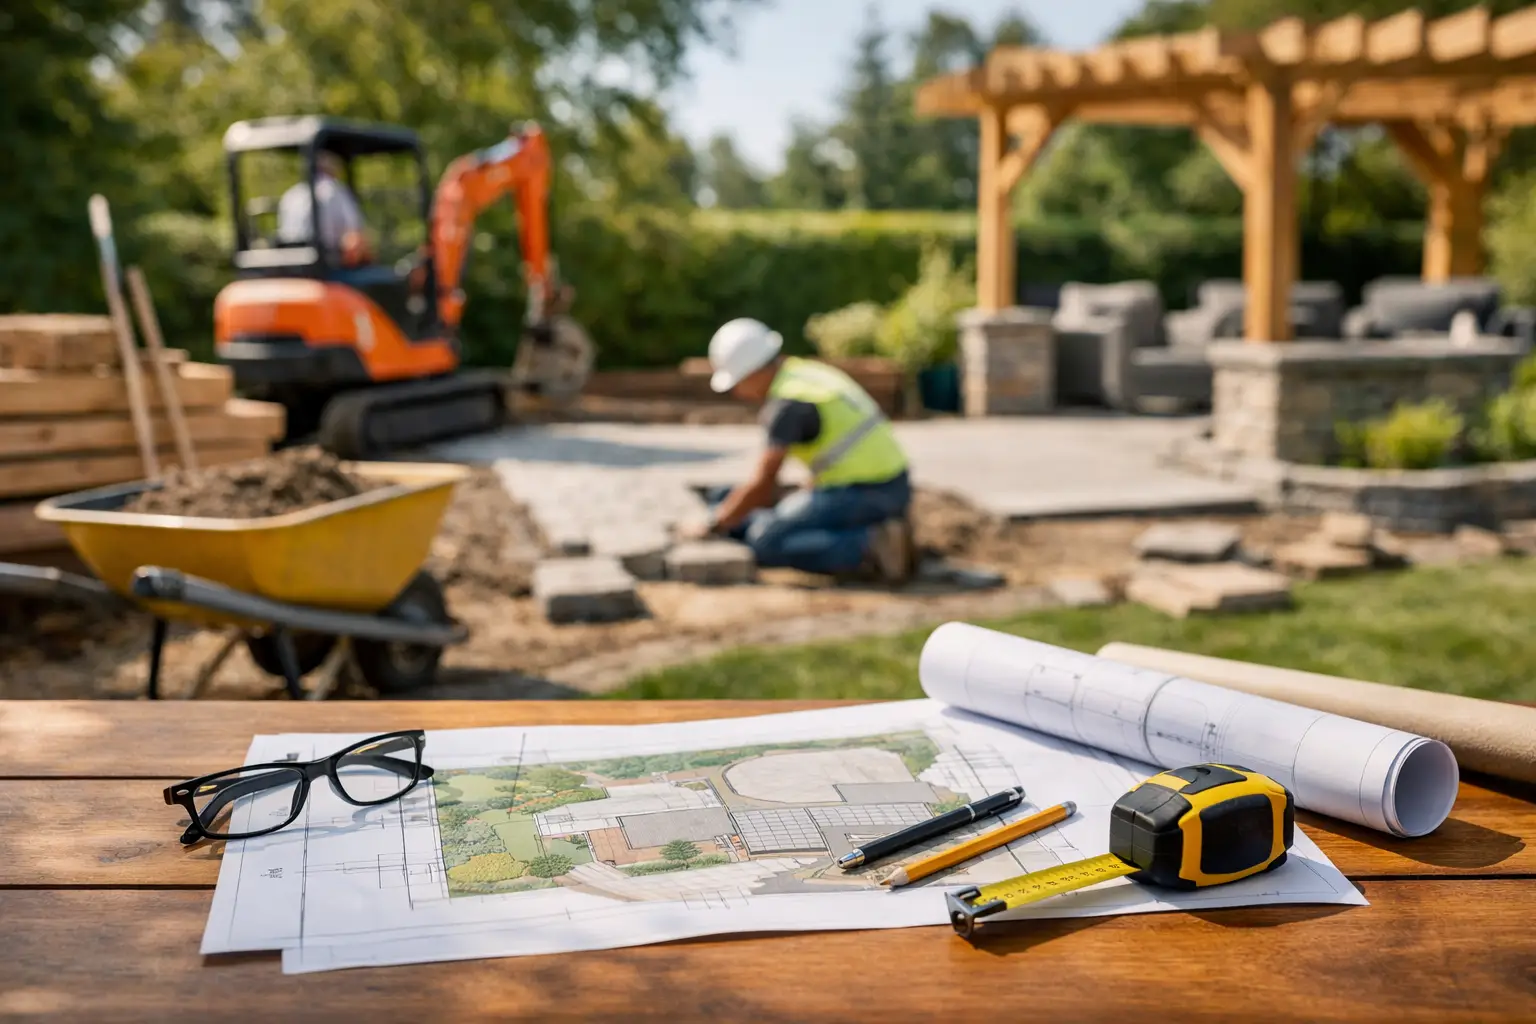
An outdoor renovation rarely fails because a homeowner chose the wrong paver or plant. It fails when a beautiful idea moves into construction without a complete definition of what must be built, what the site can support, and who is responsible for each decision. Knowing how to scope outdoor renovation work before selecting finishes is what protects the investment, the schedule, and the finished design.
For a high-value residence, the scope should do more than describe a new patio or pool surround. It should coordinate circulation, drainage, grading, planting, irrigation, lighting, structures, utilities, and construction details into one buildable plan. That level of clarity prevents costly field changes and helps ensure the final landscape reflects the original design intent.
Start With How the Property Must Perform
A strong scope begins with daily use, not a product list. Consider how the outdoor environment needs to function at different times of day and throughout the year. A covered dining terrace may require shade, ceiling fans, lighting, and a direct connection to the kitchen. A pool renovation may also change circulation patterns, drainage conditions, equipment access, and the amount of usable lawn.
The best early conversations are specific. How many people will gather outdoors? Is the property intended for quiet family use, frequent entertaining, seasonal occupancy, or rental use? Is privacy a priority? Are there children, pets, aging family members, or service staff whose movement through the site should be considered? These answers establish the spatial requirements before design decisions become overly narrow.
For waterfront, golf course, or closely spaced residential properties, views and privacy often need to be balanced. A hedge that screens a neighboring home may also obstruct a valued vista or restrict breezes. The right solution depends on the property, the community requirements, and the client’s priorities.
Document Existing Conditions Before Designing
No outdoor renovation should be scoped from photographs alone. A site assessment identifies the physical realities that will influence cost, construction methods, and design options. Existing elevations, drainage routes, tree locations, utilities, easements, setbacks, pool equipment, and access points all matter.
In Southwest Florida, drainage deserves early attention. Flat sites, high groundwater, intense rain events, and existing swales can make a seemingly simple hardscape expansion more complex. Adding pavement changes where water moves. If the grading plan is not coordinated with the new terrace, driveway, or pool deck, water can be directed toward the home, neighboring properties, or planting areas that cannot tolerate saturated soil.
Existing conditions should also reveal what may remain. Mature palms, specimen trees, walls, pavers, and irrigation components can sometimes be integrated into the renovation. Other elements may look serviceable but fail to meet the needs of the new plan. The scope should distinguish clearly between preservation, removal, relocation, and replacement.
Define the Project Boundaries and Priorities
A renovation scope needs firm boundaries. Without them, projects tend to expand in response to every attractive possibility discovered during design or construction. That does not mean the plan should lack ambition. It means the team should separate essential work from optional improvements and future phases.
A useful scope identifies the areas being renovated, the intended level of finish, and the desired outcomes for each zone. For example, the front arrival sequence may include a redesigned drive, planting, lighting, and entry walk. The rear yard may include a pool deck renovation, outdoor kitchen, shade structure, privacy planting, and irrigation updates. Each area should have a stated purpose and a defined level of completion.
Priorities also guide budget decisions. If drainage correction and new hardscape are essential, those systems should not be compromised to fund decorative features that can be added later. Conversely, a simple grading solution may be sufficient when the property already drains correctly. Good scoping creates room for these trade-offs before construction contracts are issued.
Build the Scope Around Interdependent Systems
Outdoor spaces are made of connected systems. Treating each one as a separate purchase often creates conflicts during installation. A complete design scope coordinates the following elements:
- Site planning, grading, and drainage
- Hardscape, walls, steps, and driveway surfaces
- Planting, soil preparation, and tree protection
- Irrigation, drainage infrastructure, and water management
- Lighting, electrical coordination, and low-voltage systems
- Pools, structures, outdoor kitchens, and other specialty features
The value of coordination becomes clear in the details. A retaining wall may need structural input, drainage behind the wall, integrated lighting conduits, and planting pockets that can be maintained. A paver driveway may require proper base preparation, edge restraint, drainage slopes, and a transition that works with the garage elevation. An outdoor kitchen needs utility coordination well before stone finishes are selected.
Construction documents translate these relationships into dimensions, materials, grades, notes, and installation requirements. They reduce the chance that contractors must interpret design intent in the field.
Establish a Budget Range Early, Then Test It
A budget should be a design tool, not a number introduced after the plan is complete. Early cost parameters help determine whether the project should prioritize major site work, premium materials, custom built elements, mature plant material, or a broader phased approach.
The scope should account for more than visible finishes. Demolition, hauling, drainage infrastructure, utility relocation, permit fees, engineering, irrigation repairs, soil preparation, equipment access, and site restoration can materially affect the total investment. On an occupied property, construction staging and protection of existing features can also add cost.
It is wise to carry a contingency for concealed conditions, particularly in renovation work. Existing underground utilities, unstable base materials, undocumented drainage connections, and aging irrigation lines are common discoveries. A contingency is not an invitation to spend casually. It is a practical allowance that keeps necessary corrections from derailing the project.
Address Permits, Community Review, and Responsibility
A refined scope identifies approvals before construction begins. Depending on the work, this may include local permits, community or architectural review, utility coordination, environmental considerations, and engineered details for structures or walls. Requirements vary by jurisdiction and community, so assumptions can create avoidable delays.
Responsibility should be stated plainly. Who prepares the drawings? Who submits for approval? Who responds to review comments? Who confirms property lines and easements? Who coordinates with the pool contractor, builder, electrician, or civil engineer? When several professionals are involved, the renovation needs a coordinated sequence rather than parallel decisions made in isolation.
For luxury residential projects, this is where professional project oversight adds measurable value. Nova LA Designs approaches the scope as a construction-ready framework, combining design direction with grading, drainage, hardscape, planting, irrigation, and documentation that can be understood by the full project team.
Select Materials for Performance, Not Just Appearance
Material selections should support the architecture, the site, and the maintenance expectations. Natural stone, porcelain, concrete pavers, shellstone, and other surfaces each offer different benefits for heat, slip resistance, durability, color variation, and long-term care. The most expensive material is not automatically the right material for every location.
Florida conditions add practical considerations. Salt exposure, sun intensity, storm-driven rain, pool chemicals, and irrigation overspray can affect finishes and plant performance. A material that looks excellent in a showroom may require a different installation method, sealer, or maintenance commitment outdoors.
Planting deserves the same discipline. The scope should identify the desired character of the landscape, whether it is formal, tropical, contemporary, coastal, or layered for privacy. It should also account for mature size, root behavior, salt tolerance, sun exposure, irrigation needs, and maintenance access. A planting plan is successful when it looks intentional on installation day and remains proportionate years later.
Write a Scope That Contractors Can Price
A concept image communicates atmosphere. A buildable scope communicates what is included. Before requesting construction pricing, the project should define quantities or extents where possible, key materials, demolition limits, drainage requirements, elevations, installation standards, and exclusions.
Vague language such as “refresh landscaping” or “upgrade pool area” produces vague pricing. One contractor may include minimal plant replacement, while another assumes complete irrigation rework and premium specimen material. Neither estimate is useful if the assumptions differ.
The scope should also clarify allowances. If final fixtures, appliances, or stone selections remain open, state the allowance amount and the decision deadline. This makes comparisons fairer and protects the schedule from late selections.
Keep Oversight Active Through Construction
Even a well-documented renovation benefits from review during construction. Grades should be checked before hardscape is finalized. Layouts should be confirmed before walls, steps, and planting beds are installed. Irrigation coverage, drainage inlets, lighting locations, and material samples should be evaluated before work becomes difficult to change.
Site visits are not simply a formality. They are an opportunity to verify that the built work aligns with the approved plan and to address field conditions with informed decisions. The goal is not to remove every question from construction. It is to resolve questions before they become expensive corrections.
A carefully scoped renovation gives every decision a place: the client’s priorities, the site’s constraints, the project budget, and the contractor’s responsibilities. When those pieces are defined early, the finished outdoor environment has a far better chance of feeling effortless, because the discipline behind it was never left to chance.