
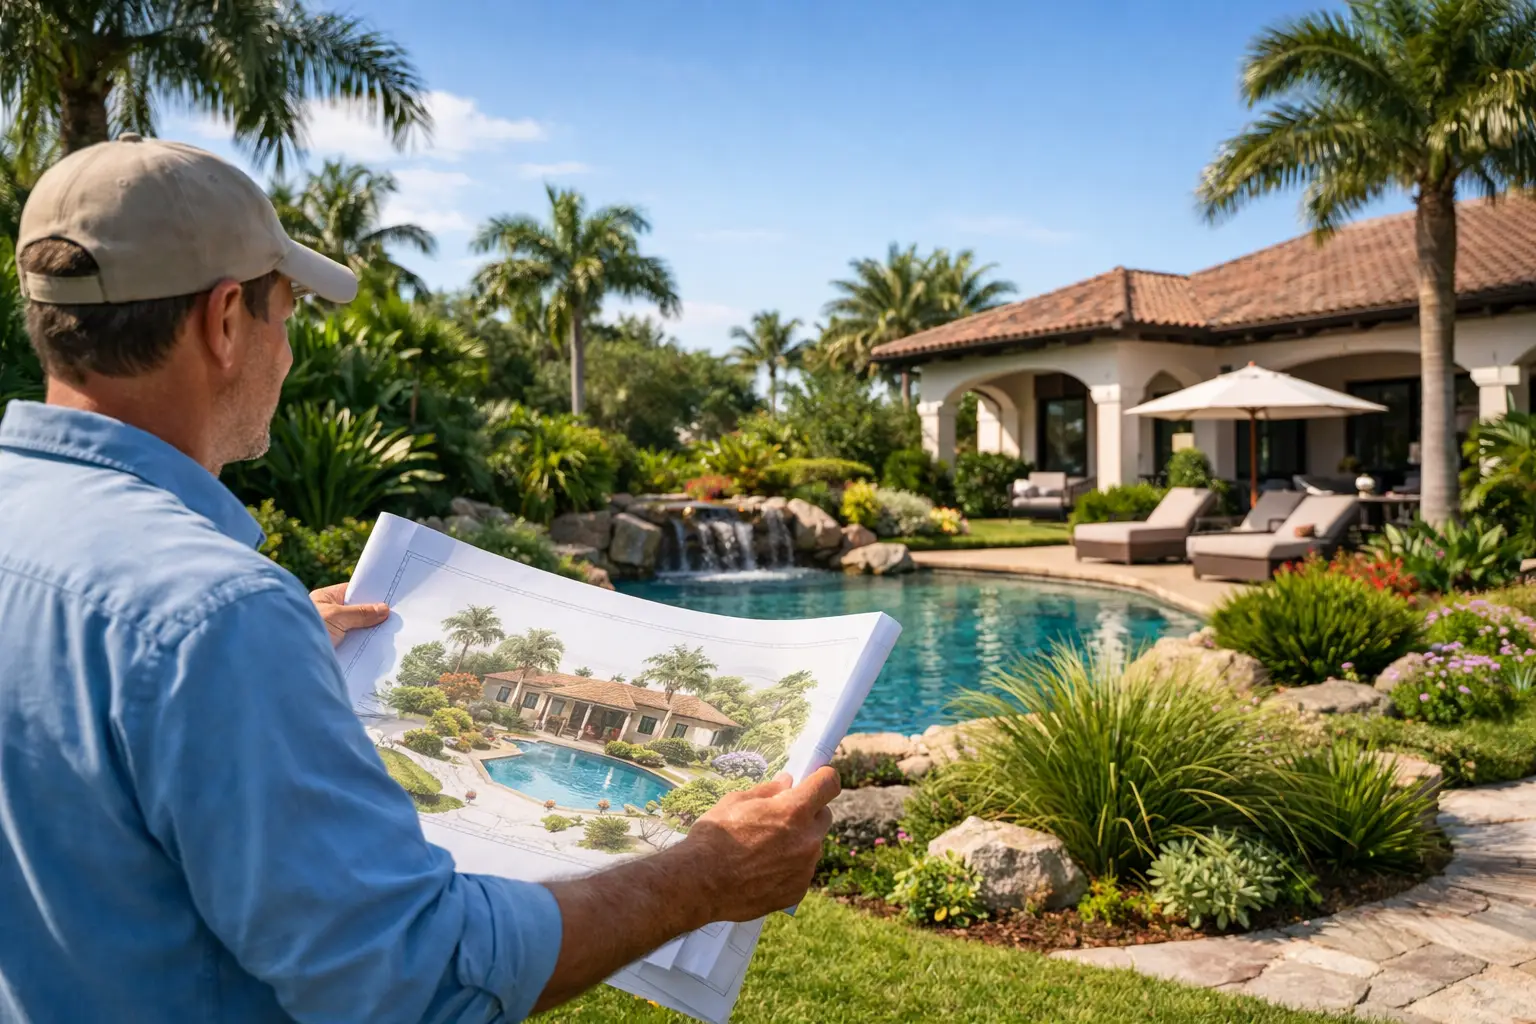
A residential landscape architect in Naples is often brought in after a homeowner has realized that a beautiful pool, a generous lot, and a collection of favorite plants do not automatically create a cohesive outdoor environment. On a high-value property, every exterior decision affects another: drainage influences paving, mature trees shape pool placement, and circulation determines whether a terrace feels effortless or constrained. The right plan brings those decisions together before construction makes them expensive to change.
For luxury residences, landscape architecture is not a finishing layer applied after the home is complete. It is a site-based discipline that coordinates how the property performs, looks, and is experienced every day. That includes the arrival sequence, privacy, outdoor entertaining, water management, planting character, lighting coordination, and the technical documentation needed to build with confidence.
What a Residential Landscape Architect in Naples Plans
A well-resolved residential landscape begins with the land itself. Existing grades, drainage patterns, solar exposure, mature vegetation, easements, utility locations, setbacks, and architectural geometry all influence the design. In Naples and throughout Southwest Florida, the relationship between grading and water is especially consequential. Intense rainfall, high water tables, and flat sites can expose weaknesses quickly if water is not directed, stored, and released thoughtfully.
The planning process should establish a clear framework before materials or plant palettes become the focus. Where should guests arrive? How will service access work? Which views deserve emphasis, and which neighboring conditions require screening? Can a driveway support the architecture without becoming the dominant visual feature? These questions shape the structure of the site.
From there, the design can coordinate a complete exterior program: entry courts, motor courts, walkways, patios, pool decks, outdoor kitchens, fire features, garden rooms, shade structures, water features, turf areas, and planting zones. The goal is not to fill every available area. It is to create proportion, sequence, and purpose, with spaces that feel composed from the front gate to the far edge of the property.
Design Quality Depends on Technical Coordination
Refined outdoor spaces must be supported by disciplined documentation. A concept rendering may communicate character and scale, but it does not answer the construction questions that determine long-term performance. Those answers belong in detailed plans that guide the contractor and protect the design intent.
A comprehensive residential landscape package may include site planning, hardscape layouts, grading and drainage plans, planting plans, irrigation design, material specifications, construction details, and paver or turf driveway designs. CAD-based drawings and 3D visualizations can help homeowners evaluate the overall composition before work begins, especially when a project includes multiple outdoor rooms or substantial changes to the existing site.
This level of coordination matters because outdoor construction is interdependent. A drainage structure cannot be treated as an afterthought once a driveway elevation is fixed. Planting beds need to work with irrigation coverage and maintenance access. Walls, steps, pool coping, and paving require exact relationships to prevent awkward transitions or water problems. A landscape architect with practical construction knowledge can identify these connections early, when revisions are still manageable.
There are trade-offs on every project. Larger-format paving may create a cleaner, more contemporary appearance but can require more exact subbase preparation and careful coordination around curves. A dense privacy screen may provide immediate enclosure, yet it needs adequate spacing, irrigation, and room to mature. Naturalistic planting can soften architecture beautifully, but it should still be organized around sight lines, access, and predictable maintenance. Good design does not ignore these choices. It makes them visible and resolves them deliberately.
Start With How the Property Will Be Used
The strongest residential landscapes are personal without becoming overly decorative. They reflect how owners actually live. A family that hosts large gatherings needs a different outdoor circulation pattern than a couple seeking quiet morning gardens and a sheltered pool terrace. A seasonal residence may require a more simplified maintenance strategy than a home occupied year-round.
During early planning, it is useful to identify the daily and occasional uses that deserve priority. That might include a protected dining area, space for grandchildren to play, a direct path from the garage to the kitchen, a private spa garden, or a formal front approach appropriate to the architecture. These needs should guide the design rather than being forced into a predetermined style.
Architecture also sets an important direction. A contemporary waterfront home may call for restrained materials, strong linear geometry, and planting arranged in broad, intentional masses. A Mediterranean or transitional residence may benefit from layered garden spaces, framed focal points, and a warmer material palette. Neither approach is inherently better. The property should feel unified, not as though the house and landscape were designed independently.
Drainage, Irrigation, and Grading Are Part of the Experience
Homeowners understandably focus first on visible elements such as stone, palms, specimen trees, and pool features. Yet invisible systems often determine whether those visible investments perform as intended. Water standing near a patio, runoff crossing a walk, failing turf, or stressed plant material can undermine even an otherwise exceptional installation.
A thoughtful grading and drainage plan manages water while preserving the clean lines of the design. Depending on the site, that may involve subtle swales, area drains, drainage structures, carefully set paving elevations, or other engineered approaches coordinated with the project team. The appropriate solution depends on existing conditions, municipal requirements, and the scope of improvements. It should never be assumed from a photograph or generic site plan.
Irrigation deserves the same attention. Plant material with different water requirements should be organized intelligently, and coverage should account for mature canopy, wind exposure, and the layout of hardscape and planting beds. Efficient irrigation is not simply about reducing water use. It supports plant health, protects the visual consistency of the landscape, and makes ongoing care more predictable.
Construction Documents Protect the Investment
A premium residential project often involves homeowners, architects, builders, pool contractors, civil engineers, irrigation specialists, paver installers, and community review groups. Without clear documents and active coordination, minor disconnects can become visible compromises in the finished property.
Construction documents establish a common reference point for the team. They clarify dimensions, materials, elevations, planting quantities, drainage intent, and details that may not be apparent in a presentation image. They also help contractors price the work more accurately and reduce assumptions made in the field.
Hands-on oversight remains valuable after the drawings are issued. Site conditions can differ from surveys, materials may need to be reviewed for color and scale, and field adjustments may be necessary to preserve the original design. The purpose of oversight is not to create unnecessary complexity. It is to maintain accountability for the quality of what is built.
At Nova LA Designs, this approach is grounded in more than 25 years of experience across custom residential and significant large-scale projects. Creative direction is paired with technical planning, detailed documentation, and field awareness so the completed landscape remains faithful to the vision established at the start.
How to Evaluate the Right Fit for Your Project
When selecting a residential landscape architect, look beyond attractive photography. Ask how the firm approaches grading and drainage, how it coordinates with the architect and builder, and what documents will be provided for construction. Review whether its portfolio demonstrates range while retaining a consistent level of detail, proportion, and material discipline.
It is also reasonable to ask who will remain involved as the project moves from concept to construction. High-investment properties benefit from a clear point of professional accountability. The person shaping the plan should understand the site, the client priorities, and the technical decisions that protect the result.
The best time to engage landscape architecture is usually before exterior conditions are fixed. When the landscape is considered alongside architecture, pool planning, and site engineering, the property gains more than curb appeal. It gains an outdoor environment with a clear purpose, lasting performance, and the quiet confidence of details resolved before they become problems.