
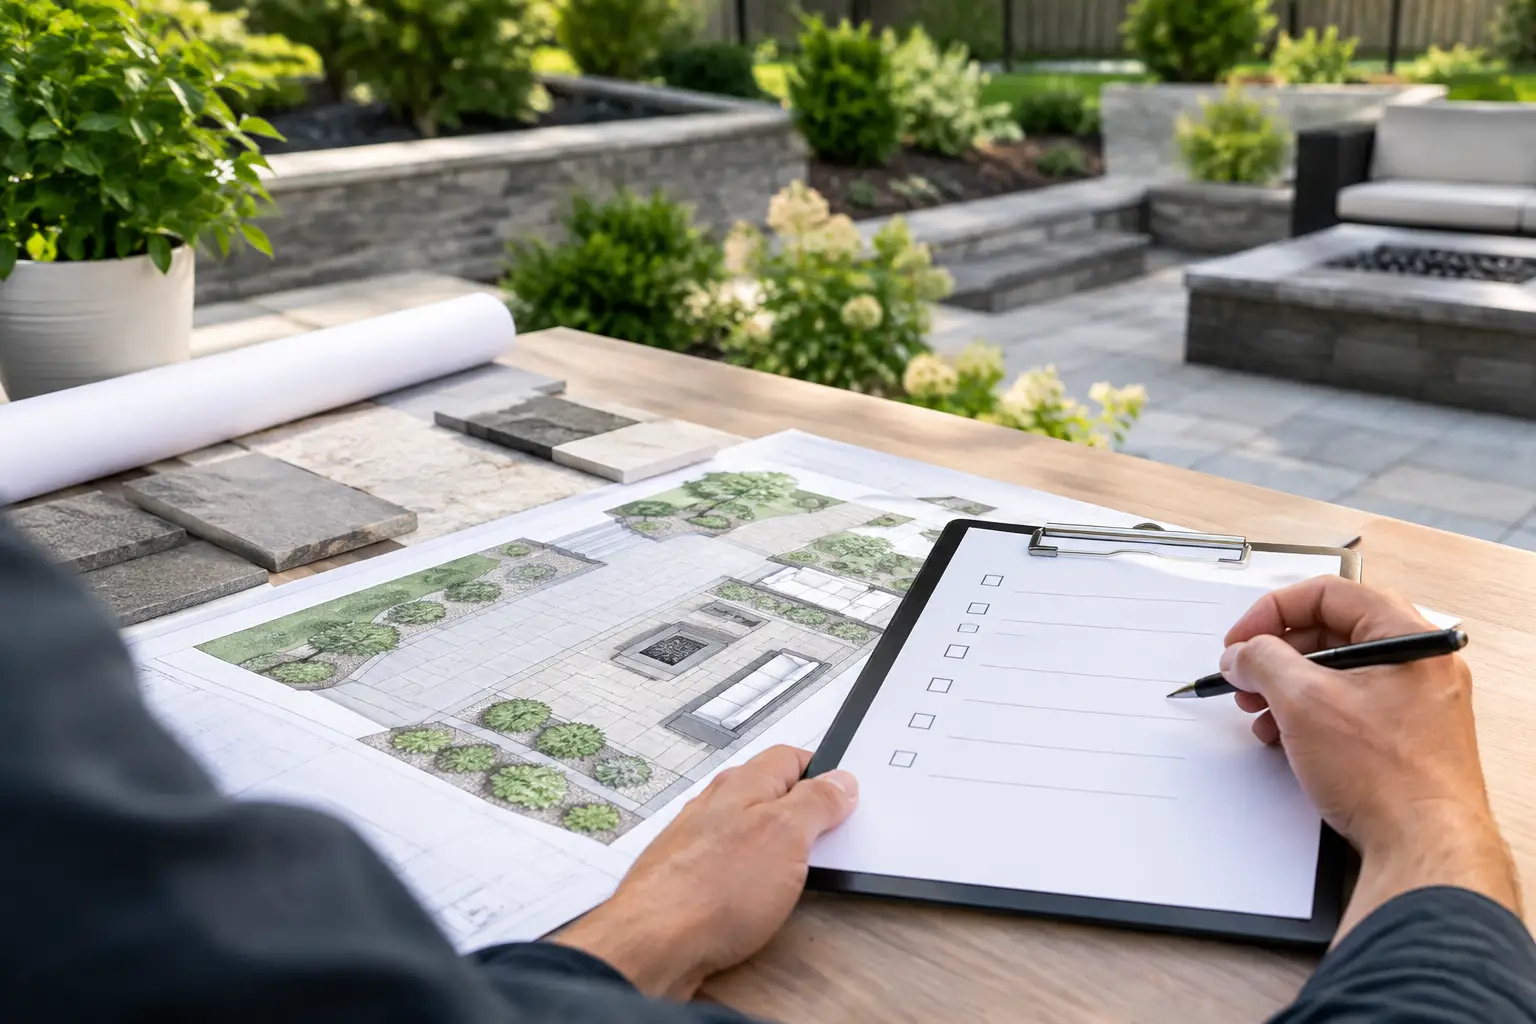
A pool deck can look perfectly proportioned in a rendering and still fail the property if its elevations direct water toward the home, its joints are poorly planned, or its material cannot tolerate Florida heat and exposure. A thorough hardscape design proposal review is where a beautiful concept becomes a coordinated, buildable investment – before crews, equipment, and costly revisions arrive on site.
For a high-value residential project, the proposal should do more than show attractive paving and outdoor rooms. It should establish how the hardscape works with the architecture, the site, drainage requirements, planting, lighting, irrigation, and the way the owners intend to live outdoors. The strongest review process asks precise questions early, when decisions are still efficient to make.
Start With the Property, Not the Paver
Hardscape should respond to the house and the land. Before evaluating stone selections, coping profiles, or decorative patterns, confirm that the proposal accounts for the site conditions that will govern the work. This is particularly relevant in coastal and Southwest Florida properties, where flat grades, intense rainfall, high groundwater, and existing drainage constraints can influence nearly every design decision.
The plan should identify existing and proposed elevations, drainage flow, finished floor relationships, setbacks, utilities, easements, and areas of required access. On a renovation, it should also distinguish clearly between elements that remain and elements that will be removed or modified. A new terrace or driveway cannot be evaluated in isolation if it changes water movement around an existing structure.
Ask how runoff leaves each hardscape area and where it ultimately goes. Surface drains, slot drains, swales, catch basins, and permeable paving can all have a role, but the appropriate solution depends on the property. A drain shown on a plan without a clear discharge strategy is not yet a drainage solution.
Confirm That the Layout Supports Real Use
A hardscape plan must perform at full capacity, not only photograph well from one angle. Review the proposed circulation as if the outdoor environment is already built. Consider arrival from the driveway, movement from the kitchen to the dining area, access to the pool, service routes, and transitions between sun and shade.
Patio dimensions deserve close attention. A dining area needs more than enough room for a table and chairs; it needs comfortable clearance when chairs are occupied and when people are passing behind them. Outdoor kitchens need landing space, appliance clearances, ventilation coordination, and a logical relationship to seating. Fire features need safe separation from furnishings, roof overhangs, screens, and planting.
Pool environments require an especially disciplined review. Verify the width of the deck, the location of steps and gates, the relationship between water features and seating areas, and the access needed for maintenance. If the design includes a spa, sun shelf, cabana, or raised planter, those elements should feel intentional in both plan and elevation rather than added after the primary layout was established.
Review Scale Against the Architecture
A hardscape layout can be technically functional and still feel undersized or overly dominant. The proportions of paving fields, steps, retaining walls, planters, and pergola footings should relate to the architecture’s primary lines, window and door locations, and finished floor elevations.
Three-dimensional views are useful at this stage, particularly for complex grade changes, raised elements, and larger outdoor living structures. They help identify visual conflicts that a two-dimensional plan may not reveal. Still, a rendering is a design communication tool, not a substitute for documented dimensions, materials, elevations, and construction details.
Examine Grades, Drainage, and Edge Conditions
The most expensive hardscape corrections often begin below the finished surface. During a proposal review, determine whether the design provides enough information to establish positive drainage while preserving comfortable transitions at doors, gates, pool coping, and adjacent lawn or planting beds.
Paving requires slope, yet too much slope can make a seating area feel uneven or create awkward connections to the home. The appropriate slope depends on the surface, drainage approach, and local conditions. A design professional should resolve the relationship among finished elevations, drainage inlets, and thresholds before installation, not leave it for field improvisation.
Edge conditions also deserve attention. Where does the paver field end? Is there a restraint system? How are changes between stone, turf, gravel, planting, and concrete defined? Are planter walls or steps designed to hold back soil, or are they decorative features that need a separate structural solution?
Where retaining walls, elevated decks, or substantial masonry features are involved, the review may need coordination with engineering and permitting requirements. The proposal should identify those dependencies rather than implying that all hardscape components carry the same level of structural complexity.
Evaluate Materials Beyond Color and Price
A material palette should be reviewed in the actual light and conditions it will experience. Samples are essential, but a small sample board cannot fully show variation, surface temperature, slip resistance, weathering, or the visual scale of a large paved area.
For each proposed finish, ask whether it is suitable for its location. Pool decks require careful attention to traction and heat. Driveways need a system designed for vehicle loading, proper base preparation, and edge support. Natural stone can deliver exceptional character, but its density, porosity, finish, and maintenance requirements vary considerably. Porcelain, concrete pavers, shellstone, travertine, and poured concrete each present different advantages and limitations.
Material decisions should also address availability and continuity. If a selected stone is sourced from a variable quarry, what range of color and veining is acceptable? If pavers are discontinued or delayed, is there an approved alternate? If the proposal specifies a pattern, border, or inlay, are cuts and transitions resolved so the design does not appear arbitrary in the field?
Look for Details That Protect the Design Intent
The quality of a hardscape installation is often determined by small, repeated decisions. A complete proposal should address joint widths, grout or sand type, coping profiles, stair dimensions, drainage grates, expansion joints, control joints, wall caps, and the interface with vertical surfaces.
These details are not decorative afterthoughts. They influence movement, longevity, maintenance, and the visual discipline of the finished project. For example, a clean alignment between paving joints and architectural features may require intentional layout from the start. Without that direction, installers may make reasonable field decisions that do not match the original composition.
Clarify Scope, Budget, and Construction Documents
A design proposal should state what is included at each phase. Concept plans, schematic material palettes, final construction documents, permit coordination, site visits, and contractor bid support are distinct services with different levels of detail. Knowing which deliverables are included prevents a homeowner or project team from assuming that an early presentation is ready for pricing or construction.
Budget should be discussed with equal clarity. A conceptual allowance can be useful during initial planning, but it should not be mistaken for a fixed construction price. Site access, demolition, hidden conditions, drainage infrastructure, material availability, structural requirements, and labor complexity can all affect final cost.
When the project moves toward construction, the documents should give contractors a consistent basis for bidding. Dimensions, quantities, material specifications, elevations, construction sections, and notes reduce the likelihood that each bidder interprets the design differently. The lowest initial bid is not necessarily the most comparable bid if scope or quality assumptions differ.
A practical review should also establish who has authority to approve substitutions, field changes, and added work. That accountability matters on custom projects, where a seemingly minor change to coping, wall height, or paving direction can affect the entire composition.
Use the Review to Coordinate the Full Outdoor Environment
Hardscape rarely stands alone. It frames planting, supports outdoor lighting, guides irrigation zones, defines drainage patterns, and establishes the paths where people experience the property. Review the proposal alongside planting plans, lighting concepts, pool drawings, architectural elevations, and utility information whenever possible.
Coordinate sleeves and conduit before paving is installed. Confirm that irrigation, lighting, speakers, gas, water, and electrical requirements have been considered. It is far less disruptive to plan for future needs beneath a patio than to cut into a finished surface later.
For homeowners and project teams, the goal is not to create more paperwork. It is to make the significant choices while they can still be evaluated with care. A well-reviewed proposal gives the construction team clear direction and gives the owner confidence that the finished outdoor environment will be as enduring, functional, and refined as it appears on paper.
The best moment to protect a hardscape investment is before the first base course is placed. Take the time to review the proposal at the level of the site, the details, and the daily experience it is meant to support.