
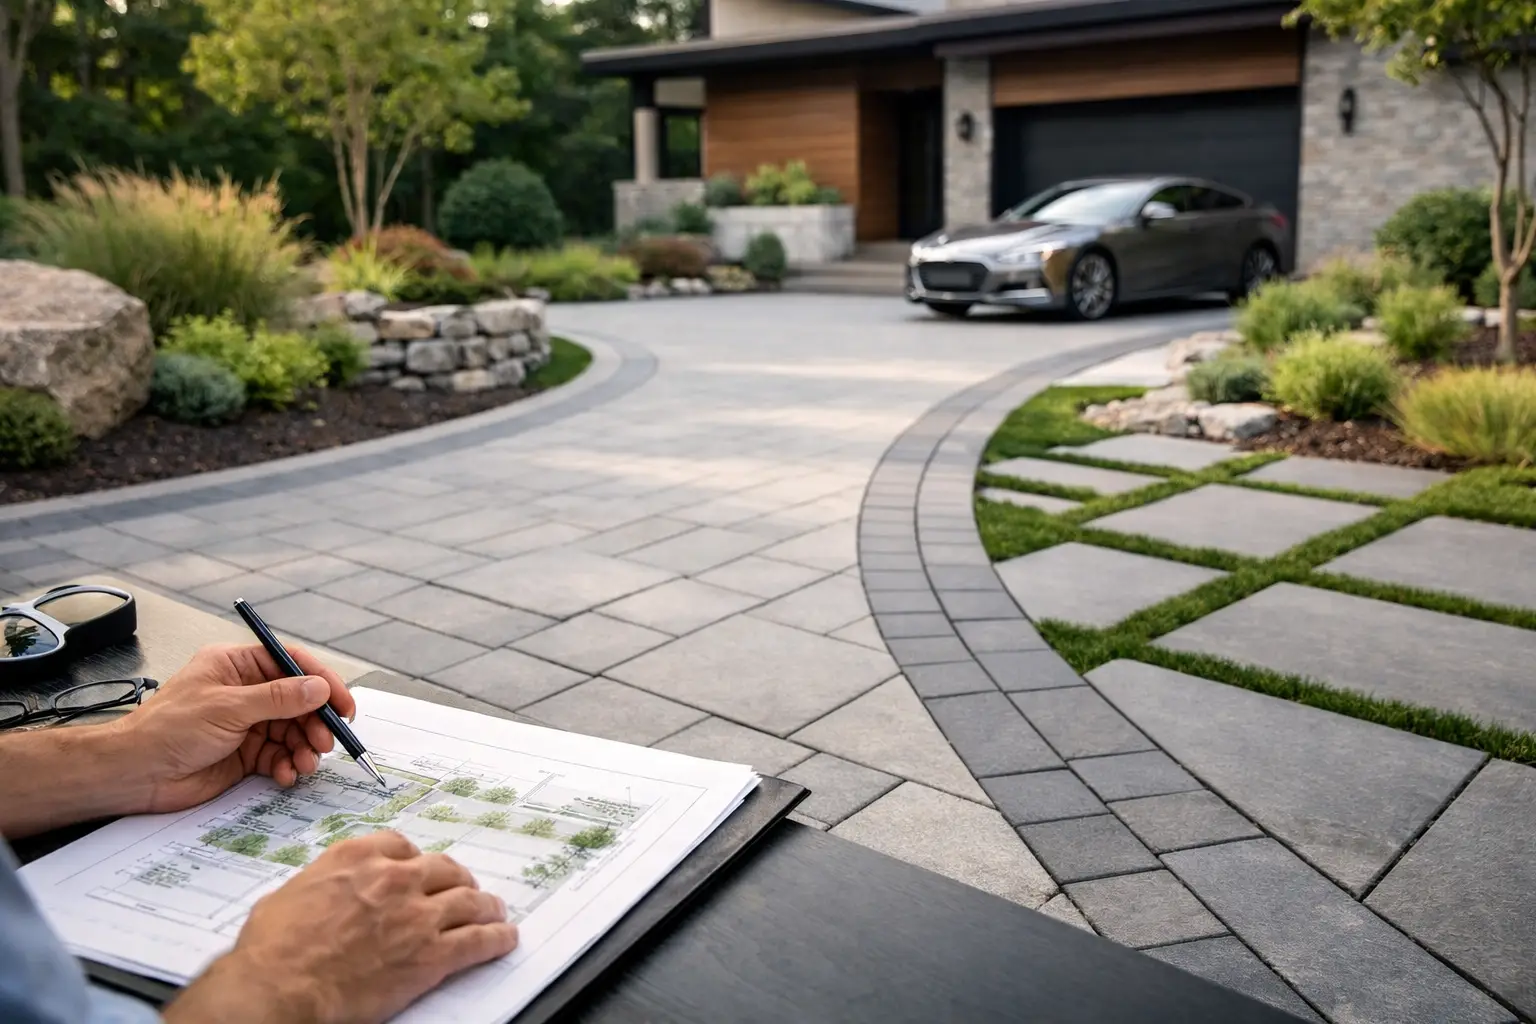
A driveway is often the first hardscape surface a guest sees and the first drainage system a property tests during a Florida downpour. So, can landscape architects design driveways? Yes. For a custom residence, driveway design is frequently one of the most consequential parts of the site plan because it affects arrival, curb appeal, stormwater movement, vehicle circulation, planting space, and the long-term performance of adjacent structures.
A well-designed driveway is not simply a paving selection drawn between the street and garage. It is a coordinated exterior element that must look appropriate for the architecture, accommodate real vehicles, shed water correctly, and hold up under use. That combination of design judgment and technical coordination is central to landscape architecture.
What Driveway Design Actually Includes
The visible surface is only one layer of the decision. Before a material or pattern is selected, the driveway needs to be located and shaped around the property’s constraints and opportunities. This may include setbacks, existing trees, utility locations, entry gates, garage placement, sidewalks, service access, and the relationship between the driveway and front landscape.
A landscape architect can develop the overall driveway concept and prepare plans that address layout, paving, grading, drainage, materials, and the surrounding hardscape. On high-investment residential work, the goal is to make these components read as one composed exterior environment rather than a collection of separate construction decisions.
The work commonly begins with circulation. How will a resident, guest, delivery vehicle, or service provider enter, turn, park, and exit? A drive that appears generous on a plan can become awkward if turning radii are too tight, parking conflicts with the front walk, or a gate location creates a bottleneck. Conversely, an oversized paved area can dominate the architecture and reduce room for meaningful planting.
The best solution is rarely the largest driveway possible. It is the one sized and arranged for the property’s actual use while preserving proportion, landscape character, and a clear arrival sequence.
Can Landscape Architects Design Driveways With Proper Drainage?
They can, and drainage should be considered from the earliest concept stage rather than added after the paving layout is approved. In Naples and throughout much of Florida, intense rainfall, flat sites, high groundwater conditions, and drainage requirements make this especially relevant. A beautiful paver driveway that directs water toward the home, garage, neighboring property, or planting beds is not a successful design.
Driveway grading establishes how water moves across and away from the paved surface. The plan may incorporate subtle slopes, swales, trench drains, catch basins, slot drains, or other stormwater measures, depending on the site conditions and project requirements. Surface elevations also need to coordinate with garage thresholds, entry walks, patios, pool decks, and finished-floor elevations.
This is where early planning protects both appearance and budget. If drainage is treated as an afterthought, the contractor may need to introduce visible drains, abrupt slopes, or revised paving after other elements are already underway. A coordinated plan gives the project team a clear basis for pricing, permitting, and construction.
For sites with unusual drainage conditions, municipal requirements, or engineered stormwater systems, the landscape architect works in coordination with the appropriate civil engineer, surveyor, architect, and contractor. Good project leadership includes recognizing when a specialist’s analysis is required and ensuring that the final work remains visually integrated.
Materials Must Suit the Architecture and the Site
Driveway materials carry more weight than many homeowners expect. They establish the scale and character of the approach to the home, particularly on properties where the drive occupies a prominent portion of the front yard. Pavers, natural stone, poured concrete, turf systems, permeable paving, and gravel-inspired finishes can all be appropriate, but none is universally right.
Pavers offer pattern, color variation, and a refined finish that can coordinate with pool decks, walks, and courtyards. They also allow for detailed borders and field patterns that reinforce the home’s geometry. Their performance, however, depends on proper base preparation, edge restraint, joints, and drainage. A premium paver selected without a sound installation system will not deliver a premium result.
Natural stone can create an exceptional arrival experience, particularly when its texture and color are carefully matched to the architecture. It can also increase material and installation complexity. Concrete may suit more contemporary homes or projects requiring a restrained, monolithic appearance, while decorative finishes can introduce visual interest without excessive patterning.
Turf driveway systems can soften a motor court or occasional-use parking area, but they should be used with realistic expectations. They are not a cure for poor drainage, and their success depends on traffic frequency, shade, irrigation, soil conditions, and maintenance. On a luxury residence, the material choice should support the intended experience and operating conditions, not merely provide a visual novelty.
Design the Driveway as Part of the Arrival Sequence
A successful driveway does more than bring vehicles to a garage. It creates a sequence from the street to the front door. The driveway width, curve, paving rhythm, gate alignment, lighting, walls, hedges, and planting all influence how the property feels on arrival.
For example, a straight drive can feel formal and architectural when framed by symmetrical planting, low walls, or a disciplined paving pattern. A curved drive may feel more natural and can preserve specimen trees or create a longer, more private approach. A motor court can provide practical turning space and a sense of occasion, but it must be carefully proportioned so it does not resemble a commercial parking lot.
Planting is particularly valuable at driveway edges. It can soften broad paving, direct views, screen service areas, and connect the drive to the rest of the landscape. Yet planting must respect sightlines at entrances and intersections, vehicle overhang, root space, irrigation coverage, and the need for durable edge conditions. These details are often what separate an attractive rendering from a landscape that remains orderly and functional over time.
Lighting deserves the same level of restraint. The objective is safe navigation and a refined nighttime identity, not a runway effect. Fixture placement should support turning movements, pedestrian routes, gates, grade changes, and focal points without exposing drivers or neighbors to unnecessary glare.
Construction Documents Turn Intent Into a Buildable Driveway
A concept image can establish direction, but construction requires dimensions, elevations, sections, material callouts, drainage information, and details that answer practical questions before crews arrive on site. This documentation helps reduce assumptions among the builder, paving contractor, irrigation contractor, and other trades.
For a driveway project, documentation may identify the paving limits and pattern, border configuration, finish transitions, control joints where applicable, edge restraints, slopes, drain locations, and the relationship to planting and lighting. It should also make clear how the driveway meets the road, gate, garage, and pedestrian circulation routes.
Hands-on review during construction is equally valuable. Site conditions can reveal an elevation conflict, an existing root zone, a utility issue, or a material transition that needs refinement. A landscape architect who stays engaged can assess whether field adjustments preserve the design intent rather than simply solve the immediate installation issue. This is a core part of the service approach at Nova LA Designs: detailed planning supported by practical construction oversight.
When Driveway Design Requires Additional Coordination
The answer to whether landscape architects can design driveways has an important qualification: the scope must match the project’s technical and regulatory demands. A driveway tied to major roadway improvements, complex stormwater infrastructure, structural retaining systems, unusual soil conditions, or jurisdictional permitting may require additional consultants and approvals.
That is not a limitation of thoughtful design. It is how responsible projects are delivered. The landscape architect can lead the visual and site-planning direction while coordinating with engineers and other professionals whose work is necessary for code compliance, drainage calculations, structural design, or public-right-of-way requirements.
Homeowners should also understand that community standards can influence driveway materials, widths, gate placement, and landscape treatments. Addressing these requirements early avoids investing in a design that later needs substantial revision.
A Driveway Should Earn Its Prominence
On a custom property, the driveway may account for more visible hardscape than any other outdoor feature. It deserves the same disciplined attention given to a pool terrace, entry garden, or outdoor kitchen. The strongest designs make vehicle movement feel effortless while allowing the architecture and landscape to remain the focus.
Begin with the site, not with a paver sample. When circulation, drainage, grading, materials, planting, and construction details are considered together, the driveway becomes a lasting part of the home’s design rather than a necessary strip of pavement leading to it.