
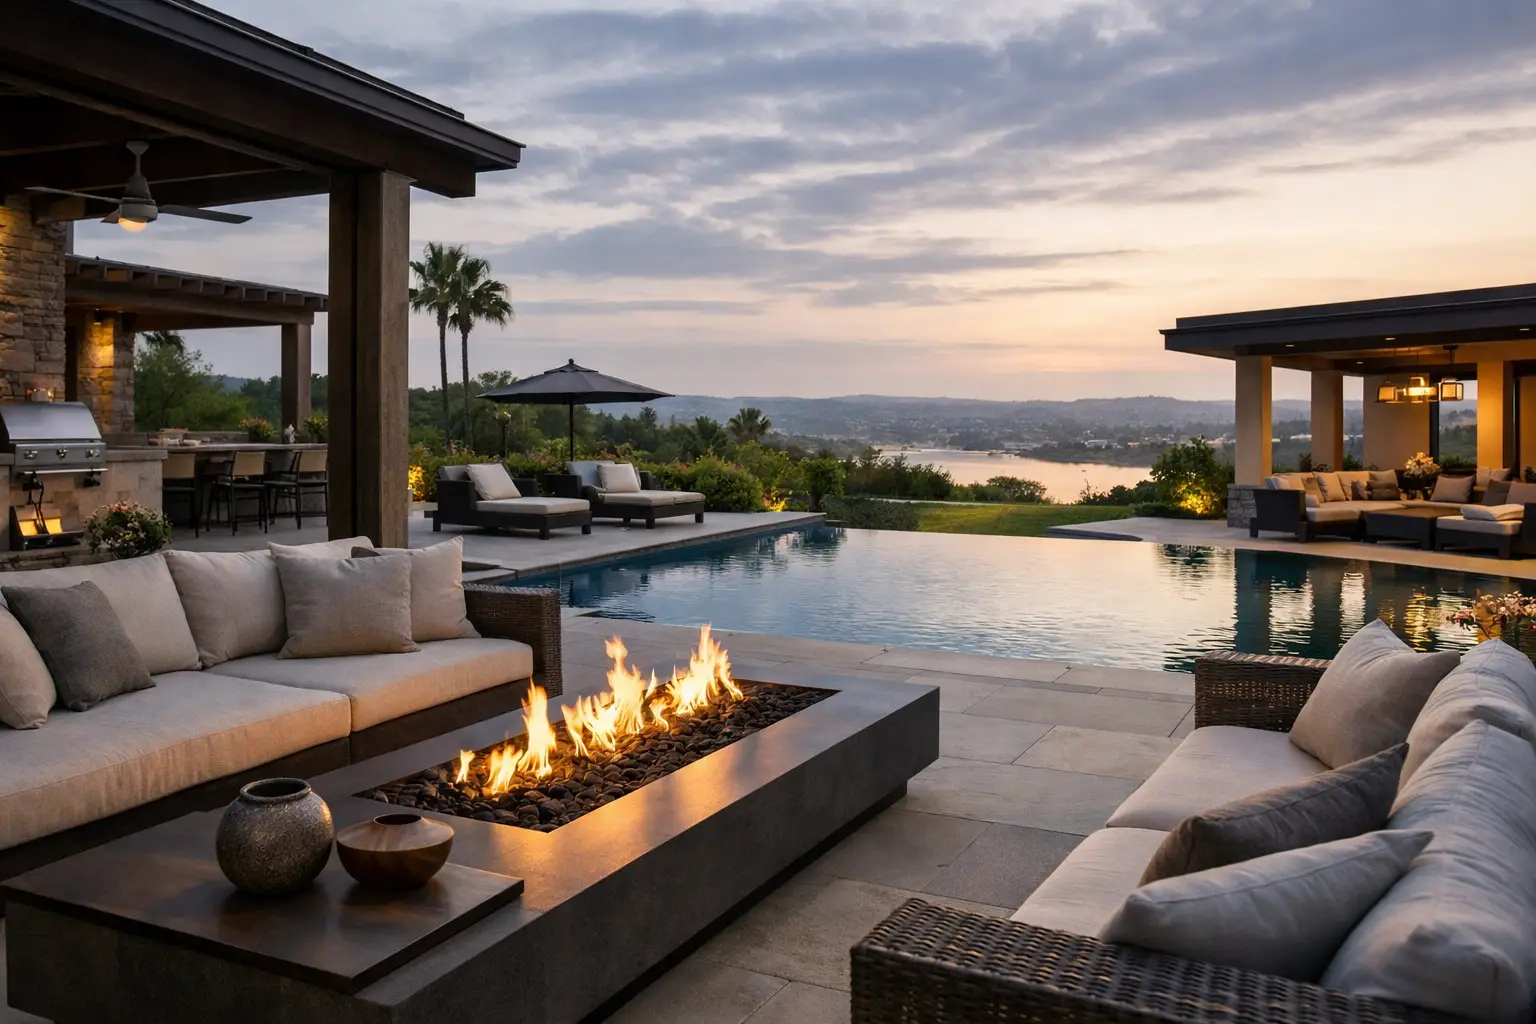
A luxury outdoor living design should do more than create an attractive view from inside the home. It should organize how a property is used, solve site-specific challenges before construction begins, and remain composed through intense sun, seasonal rain, salt exposure, and daily entertaining. The most successful outdoor environments feel effortless because the planning behind them is anything but casual.
For a high-investment residence, the landscape is part of the architecture. Terraces, pools, outdoor kitchens, arrival courts, planting, lighting, and water management must work as one coordinated composition. When these elements are designed independently, the result may look impressive at first glance but often creates maintenance burdens, awkward circulation, drainage failures, or costly revisions in the field.
Begin Luxury Outdoor Living Design With the Site
A well-resolved outdoor environment starts with an accurate reading of the property. Grade changes, drainage patterns, mature vegetation, neighboring views, utility locations, solar exposure, and local regulations all influence what can be built and how it will perform. This is particularly relevant in Florida, where a brief but heavy rain event can expose weaknesses in grading or hardscape detailing immediately.
Site planning should establish the major outdoor rooms before selecting finishes or plant material. A pool terrace may need privacy from an adjacent property, a covered lanai may require a protected view corridor, and a guest arrival route should be clear without competing with service access. These decisions are foundational. They affect paving areas, drainage elevations, irrigation zones, lighting locations, and the budget for construction.
A professional grading and drainage plan is not simply a permit requirement or a technical afterthought. It determines where water moves, where it is collected, and how it leaves the usable portions of the site. Surface drains, swales, retention areas, planter elevations, and hardscape slopes should be coordinated early, especially around pools, outdoor kitchens, and building thresholds. A beautiful terrace that holds water after a storm is not a luxury detail.
Create Outdoor Rooms With a Clear Purpose
The strongest outdoor spaces have a defined role, even when the overall property feels open and relaxed. The pool deck is not automatically the best place for dining. A fire feature can be a focal point, but it should not obstruct circulation or compete with a waterfront view. The outdoor kitchen needs more than an appealing appliance package; it needs practical counter space, ventilation, storage, service access, and comfortable seating relationships.
Consider how the household actually uses the property. Some clients need a formal entertaining setting that supports catered events. Others value a quieter morning garden, a protected exercise area, a shaded family lawn, or a private courtyard outside the primary suite. The design should be tailored to these habits rather than assembled from a standard collection of luxury features.
Transitions matter as much as destinations. The path from the interior living area to the pool, the connection between dining and food preparation, and the route guests take from the driveway all shape the experience. Generous circulation prevents a terrace from feeling crowded when the home is hosting. At the same time, overly broad paving can make an outdoor area feel exposed and impersonal. Proportion is the discipline that gives a large property a sense of intimacy.
Shade Is an Architectural Decision
In Southwest Florida, shade is often the difference between an outdoor space that photographs well and one that is used regularly. Covered structures, trellises, retractable systems, mature canopy trees, and strategic building orientation each offer different benefits. The right choice depends on wind exposure, desired light levels, maintenance expectations, and the architectural language of the home.
A permanent roof structure offers dependable protection, but it can reduce daylight inside adjacent rooms. A pergola preserves more openness, though it may provide limited relief during the hottest hours. Planting can soften a hardscape and provide dappled shade over time, but it requires patience and appropriate root-zone planning. These are design trade-offs, not interchangeable style choices.
Choose Materials for Performance, Not Just Appearance
Premium materials should earn their place through durability, comfort, and compatibility with the home. Natural stone, porcelain pavers, concrete pavers, shellstone, and textured finishes can all be appropriate, but each performs differently under sun, moisture, pool chemicals, and regular cleaning.
Slip resistance and heat retention deserve special attention near pools and outdoor kitchens. A pale stone may remain more comfortable underfoot, while a darker material can add visual depth but become difficult to use in direct afternoon sun. Large-format porcelain can provide a crisp contemporary appearance and consistent color, yet its installation demands precise substrate preparation and drainage detailing. Natural stone offers variation and character, though it may need more careful sealing and maintenance.
Material transitions should also be intentional. The driveway, arrival court, walkways, pool deck, and garden paths do not need to match exactly. They do need a coherent hierarchy. A more substantial paving treatment can establish the arrival sequence, while a quieter finish supports private garden areas. Proper edge restraints, base preparation, jointing, and elevation control are what preserve that composition after years of use.
Let Planting Provide Structure and Relief
High-end planting design is not a matter of filling every open area with ornamental color. It gives a property scale, privacy, texture, shade, and seasonal interest while preserving important architectural lines and views. Layered planting can frame a focal point, screen an unwanted condition, or make a large terrace feel connected to its setting.
Plant selection should respond to the specific microclimates across the site. A protected courtyard, a windy waterfront edge, a shaded side yard, and a full-sun pool terrace may require very different palettes. Salt tolerance, irrigation needs, growth rate, maintenance level, and mature size all matter. Installing a plant that looks appropriate on day one but overwhelms a wall or blocks a view within two years is an expensive mistake.
A restrained planting palette often produces the most refined result. Repetition creates rhythm, while a limited number of specimen plants can provide emphasis. The goal is not to make every bed compete for attention. It is to support the architecture and give the property a composed appearance from arrival through the most private garden spaces.
Treat Lighting, Irrigation, and Utilities as Design Elements
Outdoor lighting should extend use of the property without turning the landscape into a stage set. The best lighting plans guide movement, reveal changes in elevation, create depth in planting, and allow people to dine or gather comfortably after sunset. Fixtures should be selected and positioned to control glare, avoid visible hot spots, and respect neighboring properties.
Irrigation requires the same level of coordination. Zones should reflect planting types and exposure, not simply the shortest route for pipe installation. Proper coverage, rain-sensing controls, accessible valves, and future service considerations protect the investment in plant material and reduce waste. Pool equipment, kitchen utilities, audio, drainage structures, and landscape lighting also need a coordinated plan before hardscape is installed.
This coordination is where construction documents and detailed field oversight add real value. A rendering can communicate intent, but dimensioned plans, material schedules, and clear installation details help contractors build the intended result. They also reduce ambiguity when adjustments are needed during construction.
Protect the Design Through Construction
Luxury outdoor living design is tested during implementation. Existing trees may need protection, elevations must be verified, drainage routes must remain clear, and material samples should be reviewed in actual site light. Hands-on inspection helps ensure that layout, finish quality, planting placement, and final grading align with the approved design rather than drifting through a series of field decisions.
Nova LA Designs approaches this process with both creative and technical discipline, drawing on more than 25 years of experience in custom residential landscapes. For homeowners, builders, and architects, that means a design package that addresses the full site rather than treating the outdoor area as a decorative final layer.
The right outdoor environment should make a home more useful on an ordinary Tuesday as well as during a large gathering. Start with the site, make decisions in the right order, and insist that every visible finish is supported by sound planning beneath it. That is how an outdoor space retains its value, comfort, and visual clarity long after construction is complete.